.png?1770754861)
BEDS4
BATHS3 full
SQUARE FEET2,204
MLS#4475195
STATUSActive
PROPERTY TYPEResidential - Single Family
SUBDIVISIONOak Creek
SCHOOLLeander ISD
Property Description
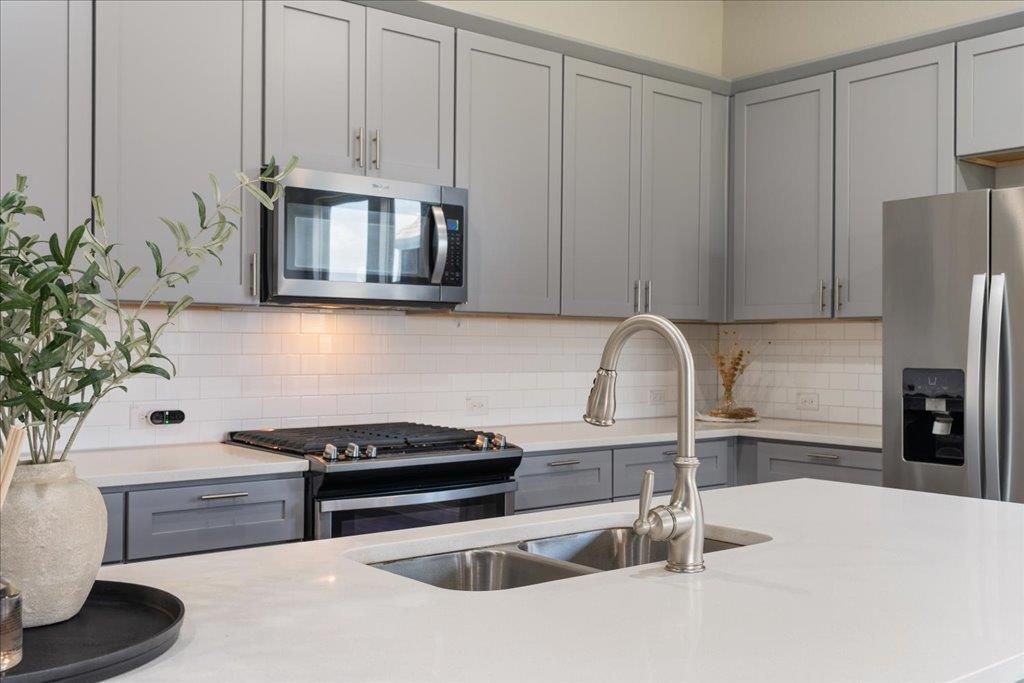
Impeccably maintained single-story home in the desirable Oak Creek community, offering 4 bedrooms, 3 full bathrooms, a dedicated office, formal dining room, and 2,207 sq ft of thoughtfully designed living space. Step inside to soaring ceilings, beautiful wood floors, recessed lighting, and an open-concept layout that connects the kitchen, dining, and living areas with ease.The designer kitchen features white quartz countertops, soft-close gray cabinetry, a large center island, stainless steel appliances, and generous workspace and storage. The spacious primary suite offers a walk-in closet and a beautifully finished bath with modern touches, while the secondary bedrooms provide excellent flexibility for guests, work, or additional living needs.Enjoy a covered patio and private backyard with no rear neighbors, creating a peaceful outdoor setting for relaxing or entertaining. Additional features include a gas fireplace, tankless water heater, water softener, and whole-house water filtration system. Oak Creek residents enjoy community amenities including a pool, playground, and clubhouse. Motivated sellers. A wonderful opportunity to own a stylish, well-cared-for home with privacy, flexible space, and great neighborhood amenities.
Property Features
Property Type: Residential - Single Family
Cooling: Central Air
Fireplaces: 1
Garage: 2 car attached
Heating: Central
Lot Size: 0.14 Acres
Roof Type: Composition
Stories: 1.0
Taxes: $9,118
Year Built: 2018
Amenities
Ceiling Fan(s)
Quartz Counters
Double Vanity
No Interior Steps
Open Floorplan
Pantry
Recessed Lighting
Walk-In Closet(s)
Private Yard
Feature Descriptions
Appliances: Built-In Electric Oven, Dishwasher, Disposal, Microwave
Area #: CLN
Community Features: Clubhouse, Playground, Pool
Days on Site: 114
Exterior: Brick Veneer
Fencimg: Back Yard
Fireplace: Family Room
Flood Plain: No
Flooring: Carpet, Tile, Vinyl
HOA Fee: $58/ Monthly
Parcel#: 17W338150P0003
Parking: Attached
Parking Notes: Attached
Patio/Porch: Covered
Restrictions: City Restrictions
Sewer: Public Sewer
Utilities: Electricity Connected, Natural Gas Connected, Sewer Connected, Water Connected
Water: Public
Window: Blinds
Local Schools
High School: Glenn
Middle School: Leander Middle
Elementary School: Jim Plain
School District: Leander ISD
Listed By / Shown By
Listed By
Agency Name: Realty of America, LLC
Agency Contact: (512) 788-9495
Shown By
Agent Name: Eric Recktenwald
Agent Phone: (512) 964-6100
Agency Title: Realty Capital City

Estimate Your Payment
Estimated Payment
$ 1,829.66 per month $945.87 Principal & Interest $759.83 Property Tax $123.96 Homeowner's Insurance
1313 Mustang Brook Ln | MLS# 4475195
This single family home located at 1313 Mustang Brook Ln, Leander, TX 78641 is currently listed for sale with an asking price of $425,000. This property was built in 2018 and has 4 bedrooms and 3 full baths with 2204 sq. ft. Mustang Brook Ln is located in the Oak Creek subdivision within the Leander ISD school district. Search Oak Creek real estate on www.easywitheric.com today.