.png?1770754861)
BEDS3
BATHS2 full
SQUARE FEET1,963
MLS#3448399
STATUSActive
PROPERTY TYPEResidential - Single Family
SUBDIVISIONHeatherwilde
SCHOOLPflugerville ISD
Property Description
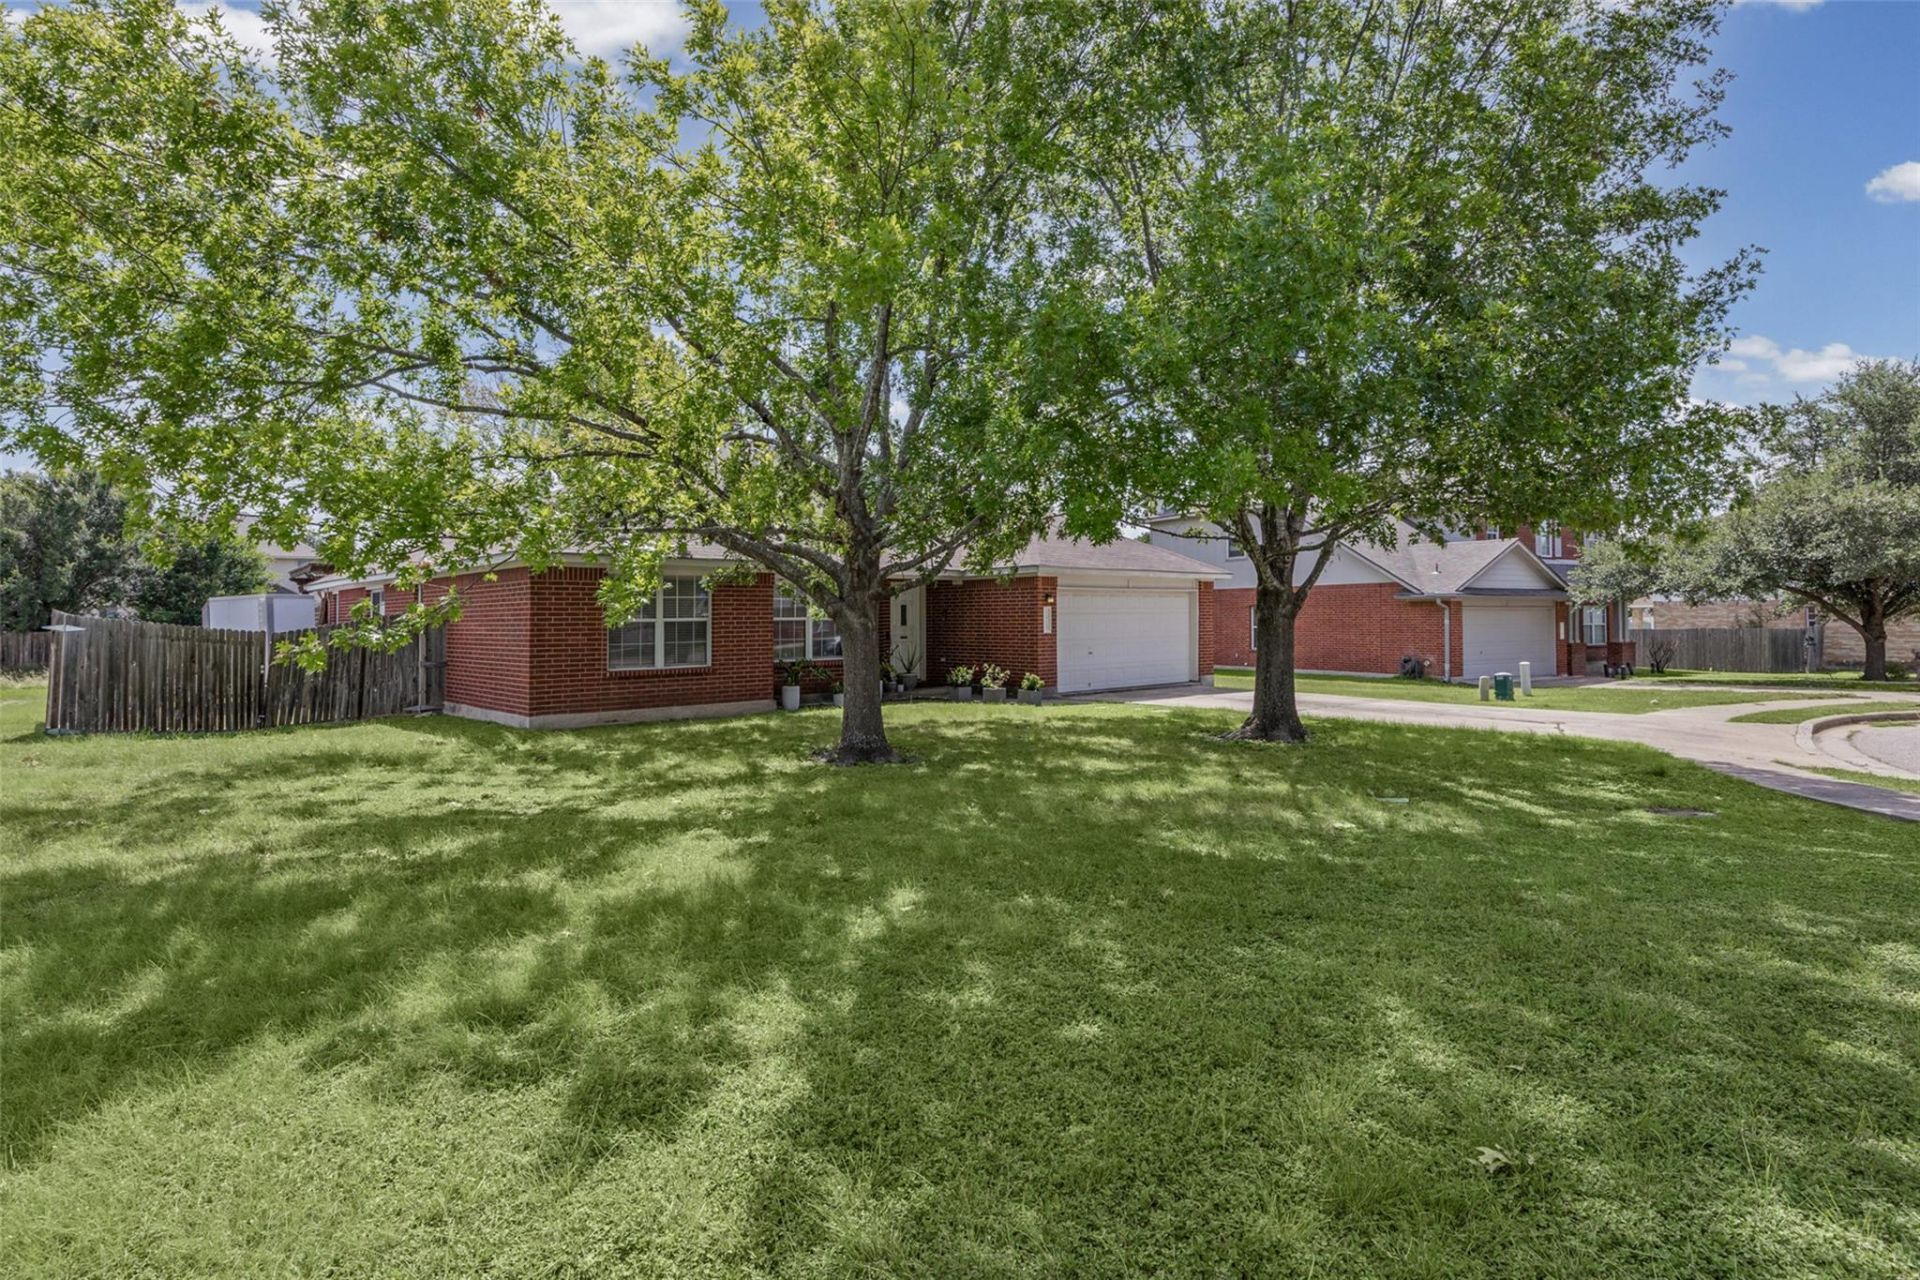
Rare opportunity to own one of the best cul-de-sac lots in Heatherwilde, perfectly situated next to the neighborhood amenities including the community pool, park, basketball court, open field, and covered picnic area. This well-maintained single story home built in 2002 offers 1,963 square feet with 3 bedrooms, 2 bathrooms, 2 dining areas, and a desirable in-law floor plan with the primary suite privately separated from the secondary bedrooms. The spacious family room features a cozy fireplace, while the kitchen includes a breakfast bar and overlooks the main living area, making it ideal for everyday living and entertaining. Set on an oversized 0.226-acre lot with mature trees, this home provides plenty of outdoor space to relax or play. Conveniently located in Pflugerville ISD with easy access to shopping, dining, major employers, and commuter routes.
Property Features
Property Type: Residential - Single Family
Cooling: Central Air
Fireplaces: 1
Garage: 2 car attached
Heating: Central
Lot Size: 0.23 Acres
Roof Type: Composition
Stories: 1.0
Taxes: $6,035
Year Built: 2002
Amenities
Breakfast Bar
In-Law Floorplan
Multiple Dining Areas
Primary Bedroom on Main
Walk-In Closet(s)
Feature Descriptions
Appliances: Dishwasher, Disposal, Free-Standing Range
Area #: PF
Community Features: Playground, Pool
Days on Site: 101
Exterior: Masonry â?? Partial
Fencimg: Privacy, Wood
Fireplace: Family Room
Flood Plain: No
Flooring: Carpet, Laminate, Tile
HOA Fee: $120/ Quarterly
Lot: Trees-Moderate, See Remarks
Lot Dimensions: 9845
Parcel#: 02783621220000
Parking: Attached, Door-Single, Garage Door Opener, Garage Faces Front, Off Street
Parking Notes: Attached, Door-Single, Garage Door Opener, Garage Fac
Patio/Porch: Patio
Restrictions: City Restrictions, Deed Restrictions
Sewer: Public Sewer
Utilities: Electricity Available, Natural Gas Available
Water: Public
Window: Double Pane Windows
Local Schools
High School: Pflugerville
Middle School: Park Crest
Elementary School: Brookhollow
School District: Pflugerville ISD
Listed By / Shown By
Listed By
Agency Name: Pure Realty
Agency Contact: (512) 762-4228
Shown By
Agent Name: Eric Recktenwald
Agent Phone: (512) 964-6100
Agency Title: Realty Capital City

Estimate Your Payment
Estimated Payment
$ 1,484.39 per month $867.75 Principal & Interest $502.92 Property Tax $113.72 Homeowner's Insurance
1313 Laurelleaf Dr | MLS# 3448399
This single family home located at 1313 Laurelleaf Dr, Pflugerville, TX 78660 is currently listed for sale with an asking price of $389,900. This property was built in 2002 and has 3 bedrooms and 2 full baths with 1963 sq. ft. Laurelleaf Dr is located in the Heatherwilde subdivision within the Pflugerville ISD school district. Search Heatherwilde real estate on www.easywitheric.com today.