.png?1770754861)
BEDS4
BATHS3 full
SQUARE FEET3,217
MLS#6107631
STATUSActive
PROPERTY TYPEResidential - Single Family
SUBDIVISIONForest Oaks
SCHOOLLeander ISD
Property Description
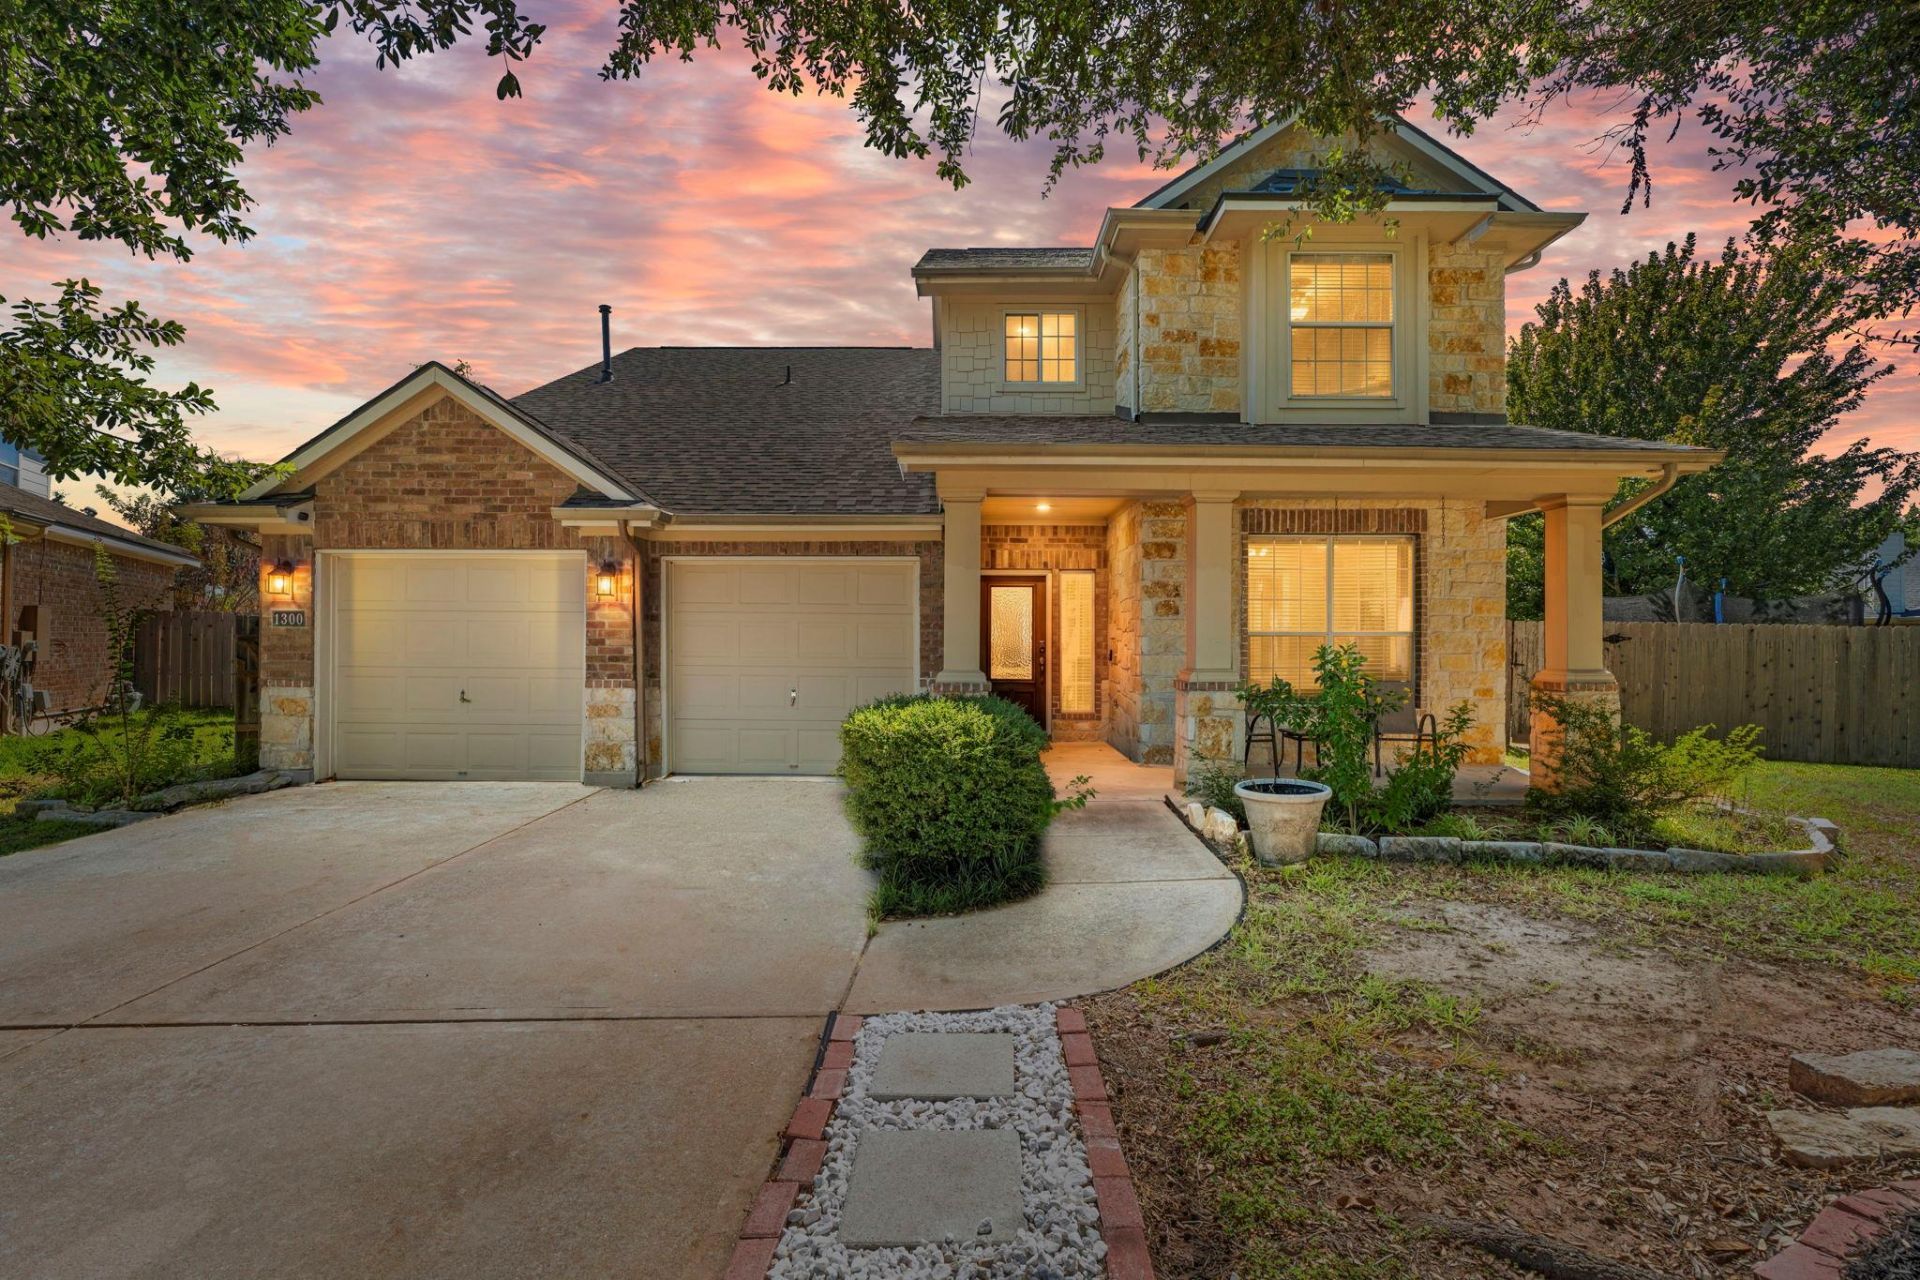
Welcome to this beautifully refreshed two-story home peacefully situated on a cul-de-sac in the heart of Cedar Park! Offering 3,217 square feet of thoughtfully designed living space, this spacious residence provides 4 bedrooms, 3 full bathrooms, and a dedicated office. It offers plenty of room to live, work, relax, and entertain.Step inside to discover a home that feels fresh, bright, and move-in ready, featuring new flooring, a new roof installed in January 2024, updated lighting, and nice interior paint. With abundant storage throughout, keeping everything organized is easy.The versatile floor plan includes 3 full bathrooms, providing comfort and convenience for everyday living, busy mornings, and hosting guests.Outside, the 8,041-square-foot lot offers a peaceful backyard retreat complete with fruit trees, creating a lovely setting to enjoy your morning coffee, unwind after a long day, or spend time with family and friends.Location is another highlight! Conveniently situated in Cedar Park, the home is approximately 2.5 miles from Costco, Walmart, and H-E-B, with a variety of dining, shopping, entertainment, and everyday conveniences like the YMCA just minutes away. Amazing community that offers 2 pools, many playgrounds, Basketball and Tennis court. With its cul-de-sac location, spacious floor plan, thoughtful updates, generous storage, and convenient location, this home offers the perfect blend of comfort, functionality, and Cedar Park convenience. Come see all it has to offer!
Upcoming Open Houses
Open House Saturday October 10th, 1:00pm - 3:00pm
Open House Sunday October 11th, 12:00pm - 2:00pm
Property Features
Property Type: Residential - Single Family
Cooling: Ceiling Fan(s), Central Air, Electric
Fenced: Yes
Garage: 2
Heating: Central
Lot Size: 0.18 Acres
Roof Type: Composition, Shingle
Stories: 2.0
Taxes: $13,007
Year Built: 2004
Amenities
Breakfast Bar
Ceiling Fan(s)
Granite Counters
Double Vanity
Kitchen Island
Multiple Dining Areas
Multiple Living Areas
Open Floorplan
Primary Bedroom on Main
Soaking Tub
Storage
Study/Home Office
Walk-In Closet(s)
Gutters Partial
Lighting
Private Yard
Feature Descriptions
Appliances: Convection Oven, Cooktop, Dishwasher, Disposal, Exhaust Fan, Gas Cooktop, Microwave, Oven, Electric Oven, Self Cleaning Oven, Gas Water Heater, WaterSoftener
Area #: CLS
Community Features: Clubhouse, Cluster Mailbox, Common Grounds, Fitness Center, Park, Planned Social Activities, Playground, Pool, Putting Green, Sidewalks, Sport Court(s)/Facility, Tennis Court(s)
Days on Site: 1
Exterior: Brick, HardiPlank Type, Wood Siding, Stone
Fencimg: Back Yard, Fenced, Wood
Flood Plain: No
Flooring: Carpet, Tile, Vinyl
HOA Fee: $45/ Monthly
Lot: Back Yard, Cul-De-Sac, Few Trees, Front Yard, Landscaped, Trees-Medium (20 Ft - 40 Ft)
Parcel#: 17W324012P00240008
Parking: Garage
Parking Notes: Garage
Patio/Porch: Deck, Front Porch
Security: Prewired
Sewer: Public Sewer
Utilities: Electricity Connected, Natural Gas Connected, Sewer Connected, Water Connected
Water: Municipal Utility District (MUD), Public
Window: Bay Window(s), Blinds, Screens
Local Schools
High School: Vista Ridge
Middle School: Artie L Henry
Elementary School: Charlotte Cox
School District: Leander ISD
Listed By / Shown By
Listed By
Agency Name: JBGoodwin REALTORS WC
Agency Phone: (512) 502-7705
Shown By
Agent Name: Eric Recktenwald
Agent Phone: (512) 964-6100
Agency Title: Realty Capital City

Estimate Your Payment
Estimated Payment
$ 2,707.53 per month $1,435.49 Principal & Interest $1,083.92 Property Tax $188.13 Homeowner's Insurance
1300 Walnut Cv | MLS# 6107631
This single family home located at 1300 Walnut Cv, Cedar Park, TX 78613 is currently listed for sale with an asking price of $645,000. This property was built in 2004 and has 4 bedrooms and 3 full baths with 3217 sq. ft. Walnut Cv is located in the Forest Oaks subdivision within the Leander ISD school district. Search Forest Oaks real estate on www.easywitheric.com today.