.png?1770754861)
BEDS4
BATHS4 full 1 partial
SQUARE FEET5,928
MLS#4352903
STATUSActive
PROPERTY TYPEResidential - Farm
SCHOOLMarble Falls ISD
Property Description
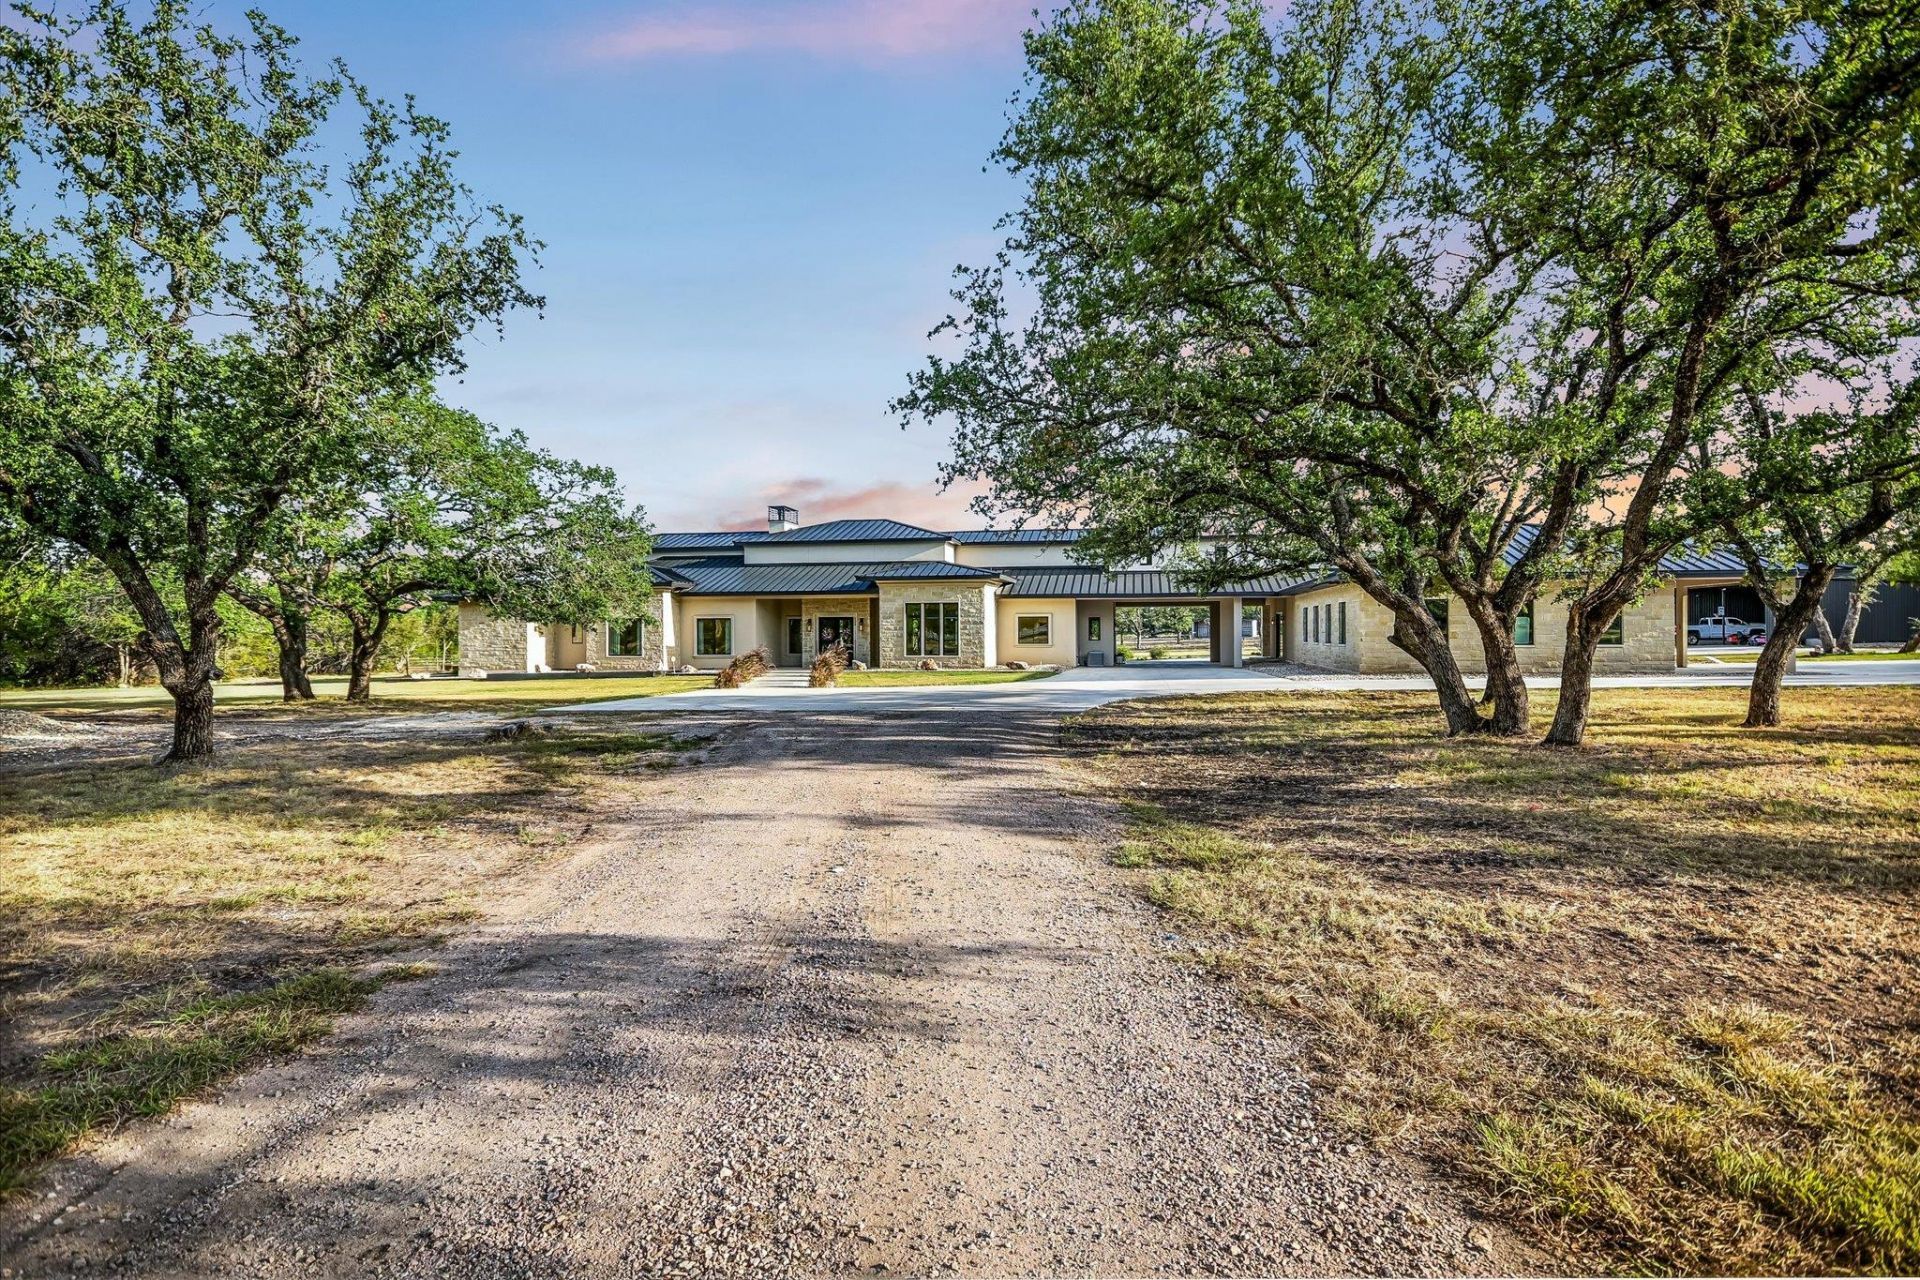
Welcome to an extraordinary Gentlemens Ranch on coveted Park Road 4, ideally located between Burnet and Marble Falls. This builders personal custom estate showcases exceptional craftsmanship and the beauty of the Texas Hill Country. Meet two beloved residents, Pedal the Paint Pony, an SKC pony, and a sweet pair of Nigerian Dwarf goats with precious new babies. Its authentic Texas ranch living at its finest!Enter through the thoughtfully designed porte-cochre into 4,669 SF of beautifully crafted living space, complemented by an attached man cave, extended 3-car garage with 12' ceilings, and private guest quarters offering approximately 1,259 SF with a full bath, living room, and balcony overlooking the ranch.The main house features expansive living areas, beautiful finishes, and abundant windows showcasing the surrounding landscape. The chefs kitchen boasts premium Thermador appliances, while the elegant primary retreat offers garden views and a fireplace. Flexible guest, media, and bonus spaces provide versatility for family, work, and entertaining.Two modernized shops offer exceptional functionality, including ample tool and equipment storage and approximately 1,600 SF of heated and cooled gym space with a raised platform ideal for an office or flex space. Enjoy unrestricted Hill Country living, a 50 GPM well, and a rare blend of custom luxury and versatile workspace. **Appraisal of $2.5 million available!** Dont miss this exceptional opportunity!
Property Features
Property Type: Residential - Farm
Cooling: Ceiling Fan(s), Central Air
Fireplaces: 2
Garage: 3
Heating: Central
Lot Size: 14.21 Acres
Roof Type: Metal
Taxes: $20,000
Year Built: 2025
Amenities
Bar
Built-in Features
Ceiling Fan(s)
Beamed Ceilings
High Ceilings
Chandelier
Quartz Counters
Eat-in Kitchen
French Doors
In-Law Floorplan
Kitchen Island
Multiple Living Areas
Open Floorplan
Pantry
Primary Bedroom on Main
Recessed Lighting
Storage
Study/Home Office
Walk-In Closet(s)
Washer Hookup
Balcony
Barbecue
Garden
Lighting
Outdoor Grill
Playground
Private Entrance
Private Yard
Feature Descriptions
Appliances: Bar Fridge, Built-In Freezer, Built-In Gas Range, Built-In Oven(s), Built-In Refrigerator, Dishwasher, Disposal, Down Draft, Microwave, Double Oven, Propane Cooktop, RNGHD, Refrigerator, Stainless Steel Appliance(s), Washer/Dryer, Tankless Water Heater
Area #: BU
Barns: 1
Days on Site: 7
Door Features: French Doors
Exterior: Concrete, Frame, ICAT Recessed Lighting, Attic/Crawl
Farm type: Gentleman Ranch
Fencimg: Barbed Wire, Partial, Pipe, Split Rail
Fireplace: Living Room, Primary Bedroom
Flood Plain: No
Flooring: Stone, Tile, Wood
Horse Amenities: Barn, Stable(s)
Laundry: Washer Hookup
Lot: Cleared, Farm, Garden, Landscaped, Private, Sprinkler - Automatic, Sprinkler - In-ground, Many Trees
Mineral Rights: None
Parcel#: 123713
Parking: Additional Parking, Carport, Circular Driveway, Concrete, Covered, Drive Through, Garage, Garage Door Opener, Lighted, Oversized, Private
Parking Notes: Additional Parking, Carport, Circular Driveway, Concr
Patio/Porch: Covered, Front Porch, Patio, Porch, Rear Porch, Side Porch
Ponds: 1
Security: yes
Security: Security Lights, Security System
Sewer: Septic Tank
Sheds: 1
Special View Info: Trees/Woods
Utilities: Electricity Connected, Propane, Sewer Connected, Water Connected
Water: Well
Water Features: Pond
Wells: 1
Window: Aluminum Frames, Display Window(s), Double Pane Windows, Insulated Windows
Local Schools
High School: Marble Falls
Middle School: Marble Falls
Elementary School: Marble Falls
School District: Marble Falls ISD
Listed By / Shown By
Listed By
Agency Name: Horseshoe Bay Resort Realty
Agency Phone: (830) 596-9506
Shown By
Agent Name: Eric Recktenwald
Agent Phone: (512) 964-6100
Agency Title: Realty Capital City

Estimate Your Payment
Estimated Payment
$ 7,456.30 per month $5,118.80 Principal & Interest $1,666.67 Property Tax $670.83 Homeowner's Insurance
1295 Park Rd 4 | MLS# 4352903
This farm located at 1295 Park Rd 4, Burnet, TX 78611 is currently listed for sale with an asking price of $2,300,000. This property was built in 2025 and has 4 bedrooms and 4 full and 1 partial baths with 5928 sq. ft. Park Rd 4 is located within the Marble Falls ISD school district. Search Burnet real estate on www.easywitheric.com today.