.png?1770754861)
BEDS3
BATHS2 full
SQUARE FEET2,108
MLS#6598178
STATUSActive
PROPERTY TYPEResidential - Single Family
SUBDIVISIONSanctuary
SCHOOLSalado ISD
Property Description
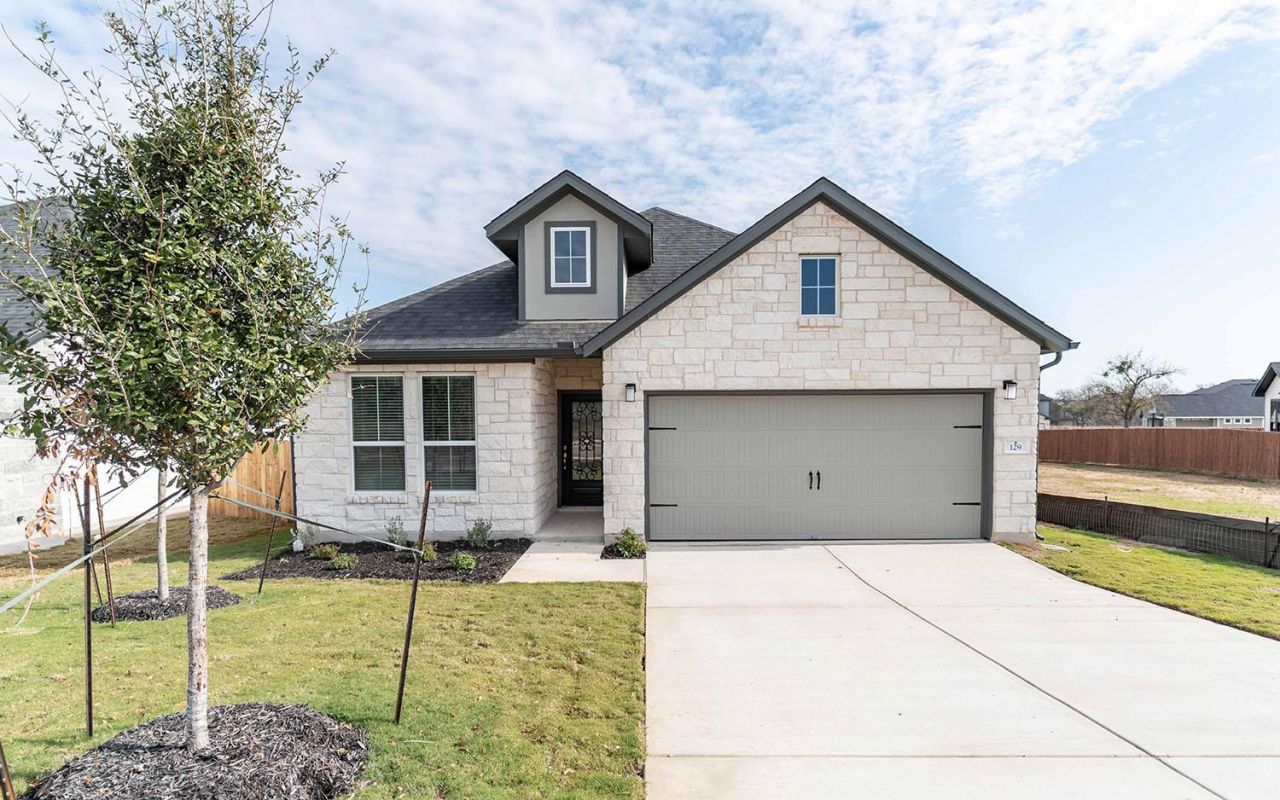
The charming layout of the Montauk plan is a well-designed, open concept masterpiece! Entering this home, you are greeted by the private study room - perfect for staying productive while working from home or for the kids to complete their homework. Walking down the foyer, you are granted access to your spacious walk-in utility room and the two-car garage. If you need the additional space for storing more supplies, tools or another vehicle, this floor plan offers the option of a two-and-a-half or three-car garage! At the heart of the home lies your beautiful kitchen and expansive dining room combined with the family room. Wow your guests with the beautiful optional fireplace. The open-concept layout of this plan makes this the perfect home for hosting gatherings of any size! Your kitchen comes complete with granite countertops, stainless steel appliances, designer light fixtures, and the option of having an island for more counterspace! The door in your family room leads you to your convenient optional covered patio, the ideal space for hosting backyard barbecues or relaxing outdoors with friends and family. When it's time to rest, the bedrooms are a short walk away. The secondary and third bedrooms, both containing walk-in closets, are located across the kitchen along with a linen closet and a full bathroom! Elevate your secondary bathroom by adding a super shower for your guests! Around the corner and across from the dining area is your secluded master retreat. Your wonderful master bathroom boasts double vanities with two sinks, a separate bathtub and shower, and a large walk-in closet. Just like with the secondary bathroom, the Montauk gives you the option of adding a super shower in place of the bathtub, should you choose. A home filled with exclusive features, attractive options, and tons of storage space - you cannot go wrong with the Montauk plan! Rest assured, you will love the freedom of space and privacy this dynamic floor plan offers you and your family.
Property Features
Property Type: Residential - Single Family
Cooling: Electric
Garage: 2
Heating: Electric
Lot Size: 0.15 Acres
Roof Type: Shingle
Stories: 1.0
Taxes: $625
Year Built: 2024
Amenities
Ceiling Fan(s)
French Doors
Primary Bedroom on Main
Open Floorplan
Pantry
Walk-In Closet(s)
Electric Dryer Hookup
Study/Home Office
Balcony
Gutters Full
Feature Descriptions
Appliances: Dishwasher, Disposal, Electric Cooktop, ENERGY STAR Qualified Appliances, Microwave, Stainless Steel Appliance(s)
Area #: SH
Community Features: Park
Days on Site: 11
Door Features: French Doors
Exterior: Concrete, HardiPlank Type, Stone
Fencimg: Back Yard, Gate, Wood
Flood Plain: No
Flooring: Carpet, Wood
HOA Fee: $660/ Annually
Laundry: Electric Dryer Hookup
Lot: Back Yard, Landscaped, Sprinkler - Automatic
Parcel#: 515947
Parking: Driveway, Garage, Garage Faces Rear
Parking Notes: Driveway, Garage, Garage Faces Rear
Patio/Porch: Covered, Rear Porch
Security: Smoke Detector(s)
Sewer: Public Sewer
Utilities: Cable Connected, Electricity Connected, Sewer Connected, Underground Utilities, Water Connected
Water: Public
Window: Blinds, Vinyl Windows
Local Schools
High School: Salado
Middle School: Salado
Elementary School: Thomas Arnold
School District: Salado ISD
Listed By / Shown By
Listed By
Agency Name: CastleRock Realty, LLC
Agency Phone: (832) 582-0030
Shown By
Agent Name: Eric Recktenwald
Agent Phone: (512) 964-6100
Agency Title: Realty Capital City

Estimate Your Payment
Estimated Payment
$ 1,096.74 per month $923.61 Principal & Interest $52.08 Property Tax $121.04 Homeowner's Insurance
129 Elderberry Dr | MLS# 6598178
This single family home located at 129 Elderberry Dr, Salado, TX 76571 is currently listed for sale with an asking price of $415,000. This property was built in 2024 and has 3 bedrooms and 2 full baths with 2108 sq. ft. Elderberry Dr is located in the Sanctuary subdivision within the Salado ISD school district. Search Sanctuary real estate on www.easywitheric.com today.