.png?1770754861)
BEDS4
BATHS3 full
SQUARE FEET3,162
MLS#6437606
STATUSActive
PROPERTY TYPEResidential - Single Family
SUBDIVISIONSummer Pointe
SCHOOLHaysCONSISD
Property Description
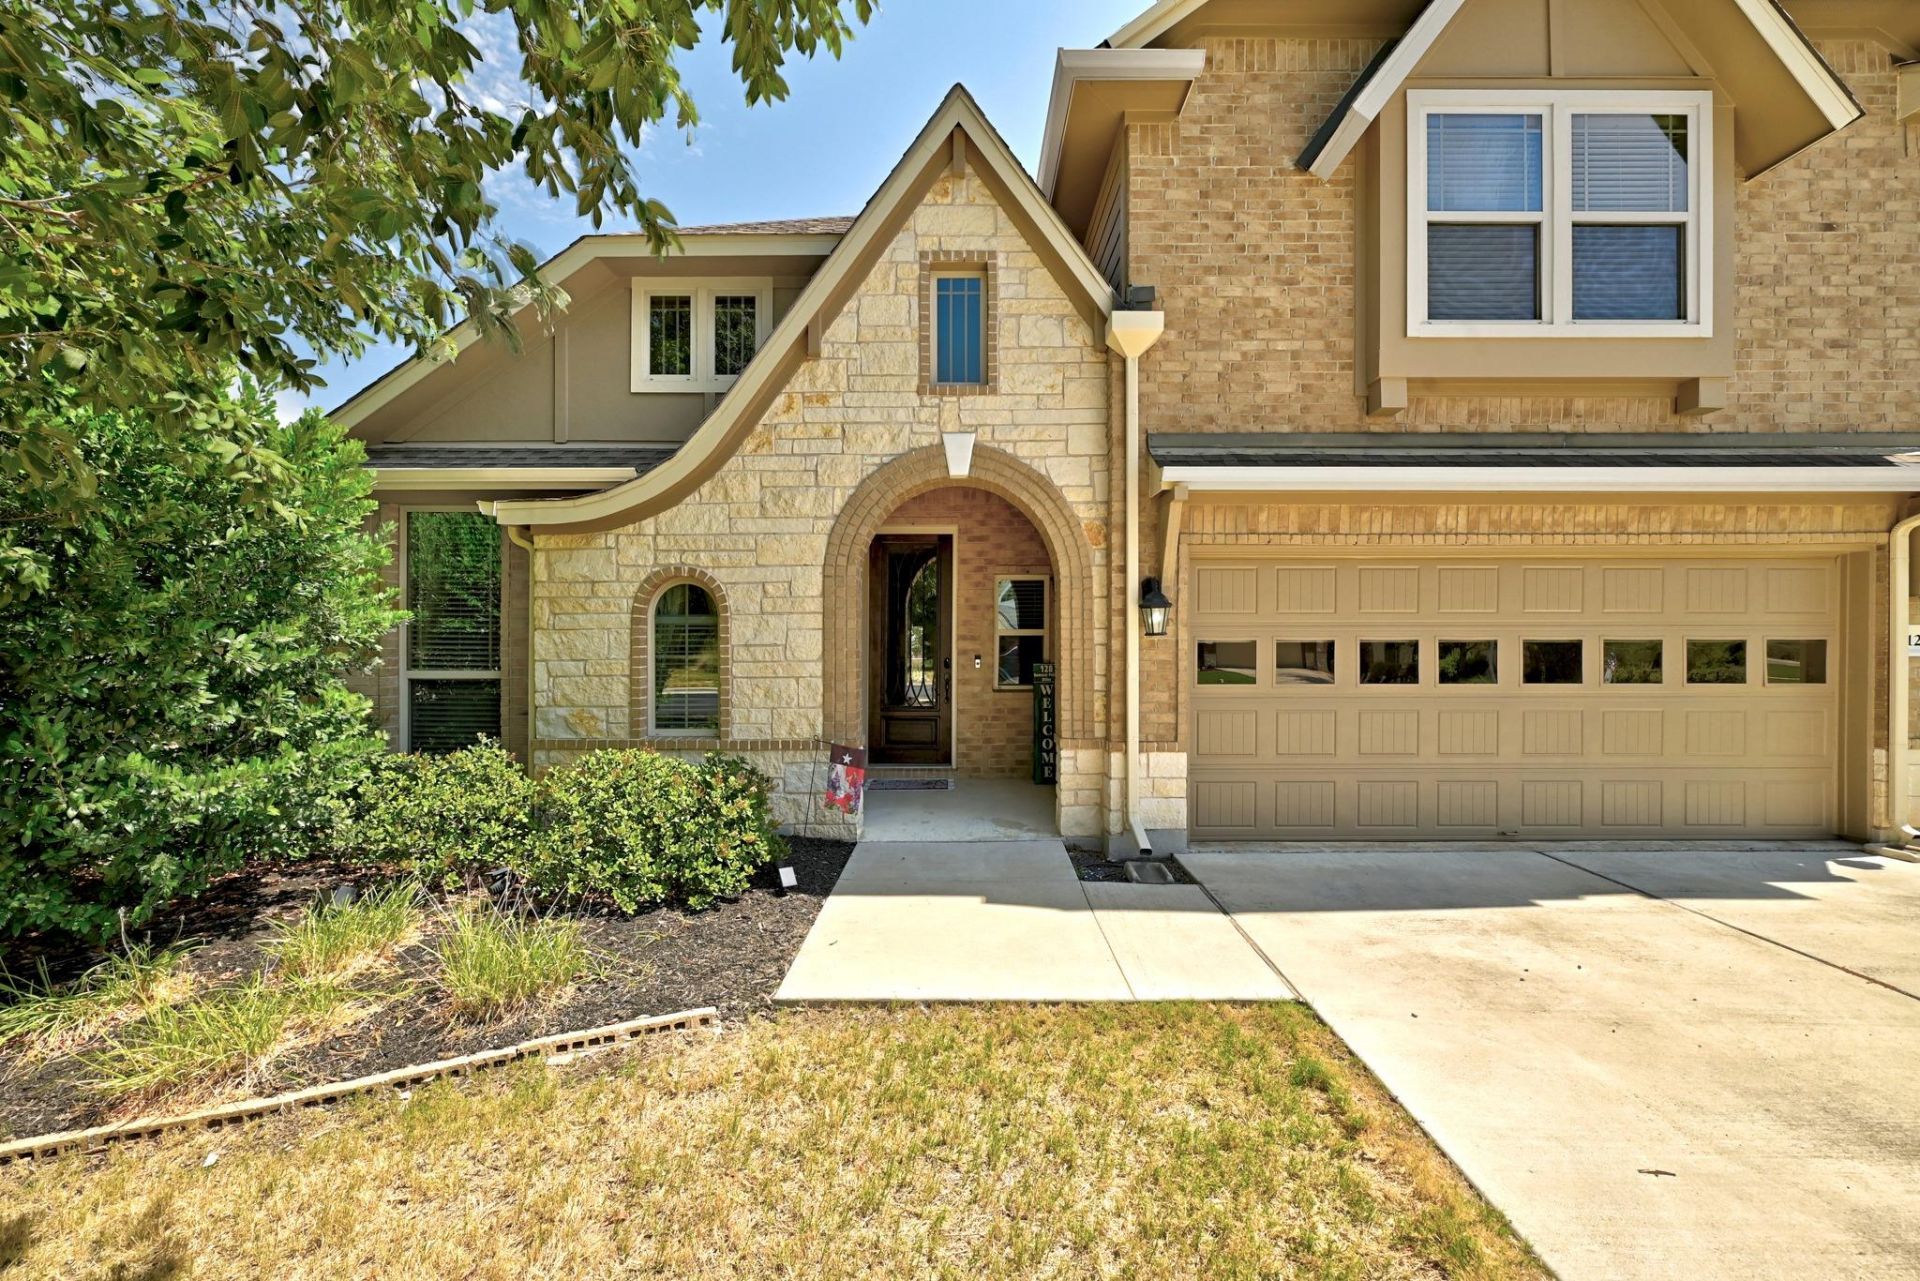
Originally built as the Pacesetter community model, this distinctive home is filled with thoughtful upgrades and custom details. A welcoming rotunda foyer opens to light-filled living spaces connected by rich hardwood flooring. The beautifully designed kitchen features crisp white cabinetry, a warm wood island, and an extended built-in buffet in the breakfast area. The highly functional main level includes a dedicated home office, an additional flex room with impressive millwork, the primary suite, and two secondary bedrooms. Upstairs offers a spacious game room, a separate media room with its own wet bar, plus a private bedroom and full bath?ideal for guests or a teen retreat. Outside, enjoy a covered patio, extended deck, and attractive landscaping that create a comfortable place to relax or entertain. Conveniently located near Budas parks, trails, historic downtown, shopping, dining, and Austin-area employment centers.
Property Features
Property Type: Residential - Single Family
Cooling: Ceiling Fan(s), Central Air, Electric
Garage: 2 car attached
Heating: Central, Natural Gas
Lot Size: 0.18 Acres
Roof Type: Composition, Shingle
Stories: 2.0
Taxes: $12,081
Year Built: 2014
Amenities
Bar
Breakfast Bar
Built-in Features
Ceiling Fan(s)
High Ceilings
Granite Counters
Double Vanity
Electric Dryer Hookup
Eat-in Kitchen
French Doors
Kitchen Island
Multiple Dining Areas
Multiple Living Areas
Open Floorplan
Pantry
Primary Bedroom on Main
Recessed Lighting
Study/Home Office
Walk-In Closet(s)
Washer Hookup
Wet Bar
Exterior Steps
Gutters Full
Lighting
Private Yard
Feature Descriptions
Appliances: Dishwasher, Disposal, Gas Cooktop, Microwave, Oven, Stainless Steel Appliance(s)
Area #: HH
Community Features: Common Grounds, Curbs, Park, Playground, Sidewalks, Sport Court(s)/Facility, Street Lights
Days on Site: 22
Door Features: French Doors
Exterior: Brick Veneer, Masonry â?? Partial, Stone Veneer
Fencimg: Back Yard, Privacy, Wood
Flood Plain: No
Flooring: Carpet, Tile, Wood
HOA Fee: $264/ Annually
Laundry: Electric Dryer Hookup, Washer Hookup
Lot: Back Yard, Interior Lot, Landscaped, Sprinkler - Automatic, Sprinkler - Back Yard, Sprinklers In Front, Sprinkler - In-ground, Trees-Large (Over 40 Ft), Many Trees, Trees-Medium (20 Ft - 40 Ft)
Parcel#: 118357000A075002
Parking: Attached, Concrete, Door-Single, Driveway, Enclosed, Garage, Garage Door Opener, Garage Faces Front, Inside Entrance, Side By Side
Parking Notes: Attached, Concrete, Door-Single, Driveway, Enclosed, Ga
Patio/Porch: Covered, Deck, Patio
Restrictions: Deed Restrictions
Security: Smoke Detector(s)
Sewer: Public Sewer
Utilities: Cable Available, Electricity Connected, Natural Gas Connected, Sewer Available, Water Connected
Water: Public
Window: Blinds, Screens
Local Schools
High School: Johnson High School
Middle School: Eric Dahlstrom
Elementary School: Elm Grove
School District: HaysCONSISD
Listed By / Shown By
Listed By
Agency Name: Compass RE Texas, LLC
Agency Contact: 5129680482
Shown By
Agent Name: Eric Recktenwald
Agent Phone: (512) 964-6100
Agency Title: Realty Capital City

Estimate Your Payment
Estimated Payment
$ 2,265.37 per month $1,112.78 Principal & Interest $1,006.75 Property Tax $145.83 Homeowner's Insurance
128 Summer Pointe Dr | MLS# 6437606
This single family home located at 128 Summer Pointe Dr, Buda, TX 78610 is currently listed for sale with an asking price of $499,999. This property was built in 2014 and has 4 bedrooms and 3 full baths with 3162 sq. ft. Summer Pointe Dr is located in the Summer Pointe subdivision within the HaysCONSISD school district. Search Summer Pointe real estate on www.easywitheric.com today.