.png?1770754861)
BEDS3
BATHS2 full
SQUARE FEET1,684
MLS#7128874
STATUSActive
PROPERTY TYPEResidential - Single Family
SUBDIVISIONLive Oak
SCHOOLMarble Falls ISD
Property Description
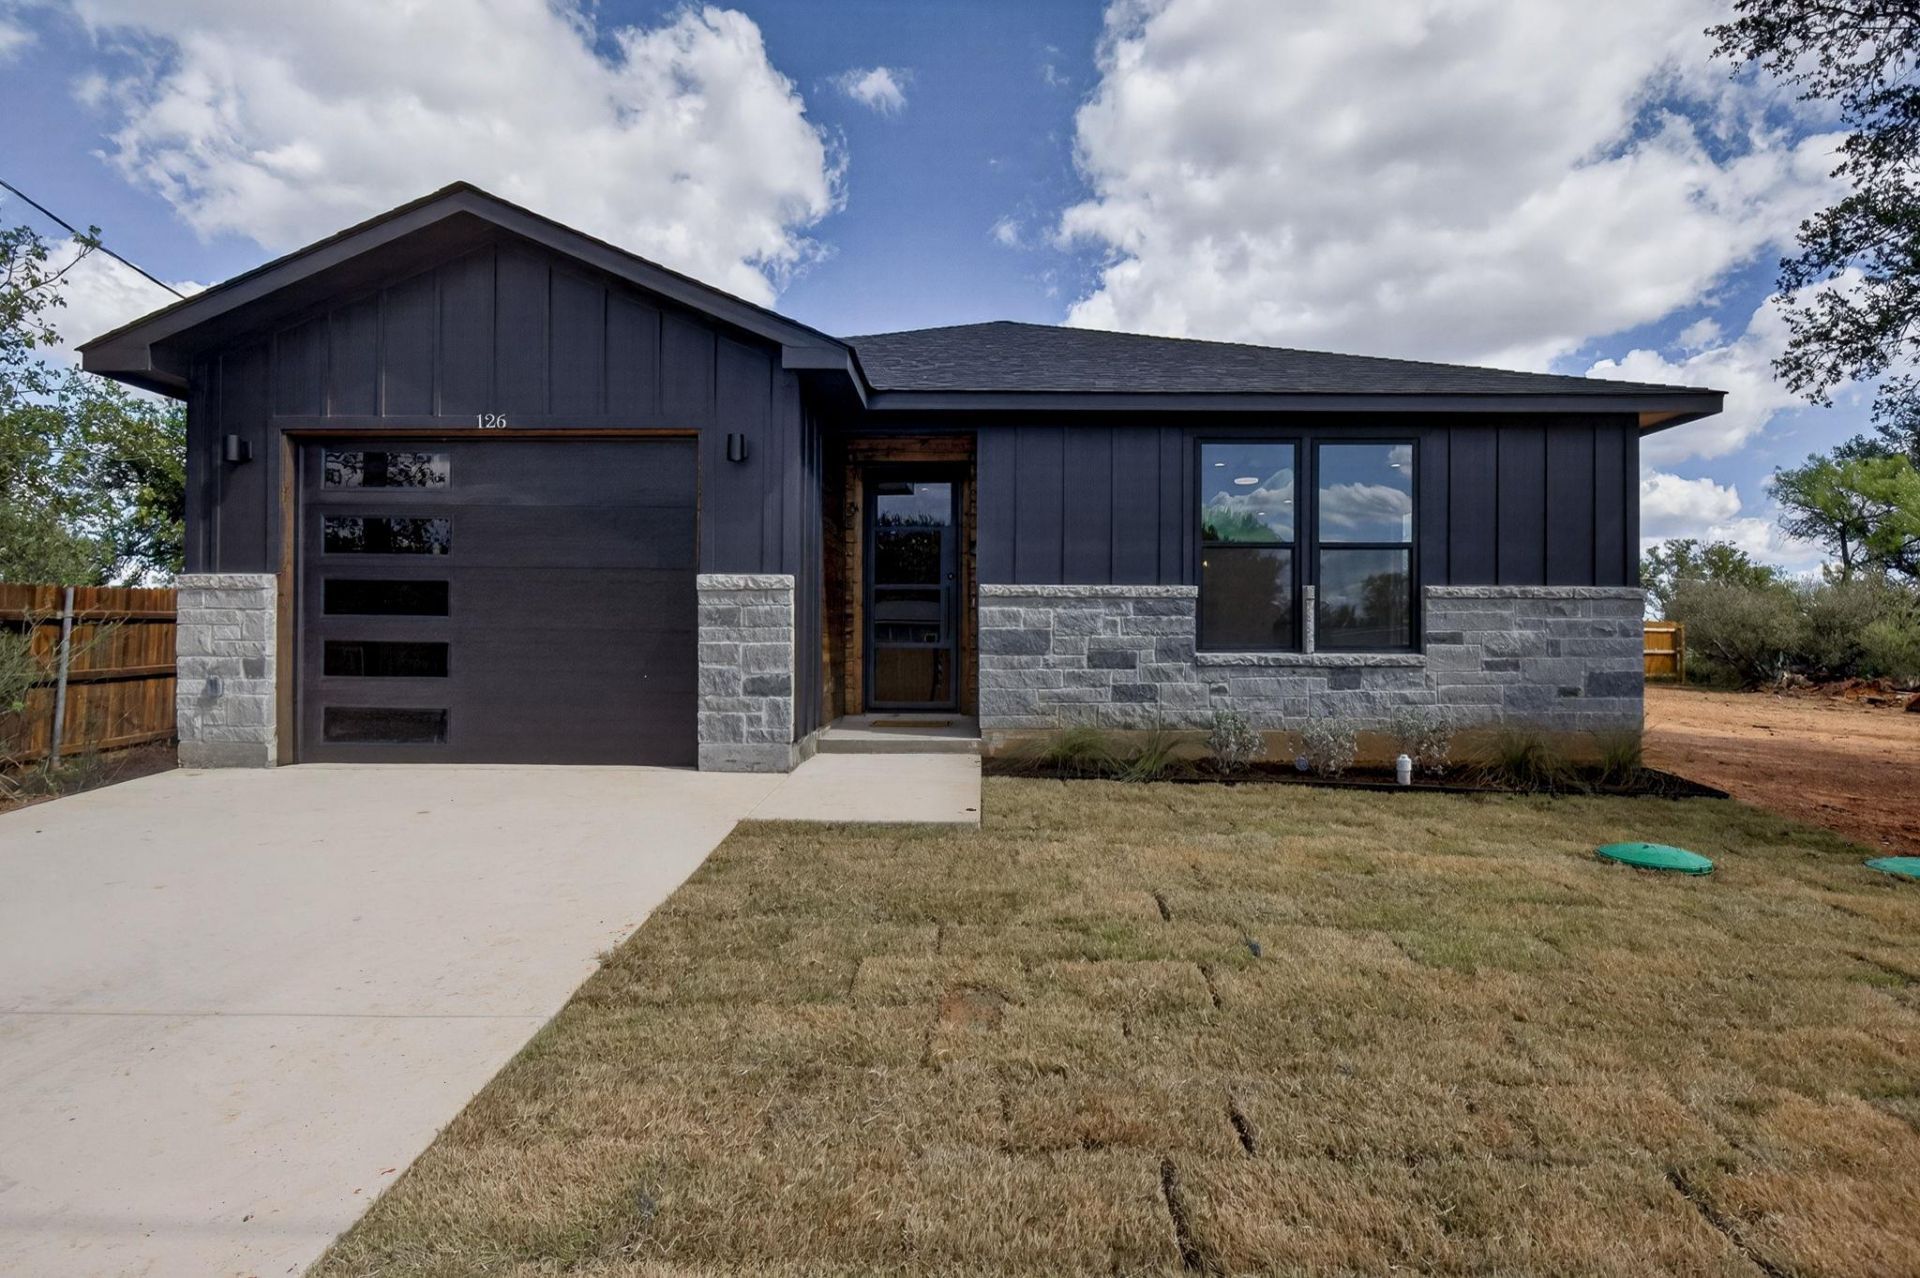
Brand-new and move-in ready, this thoughtfully designed home offers the convenience of new construction with modern style, quality finishes, and a functional layout. The 3-bedroom, 2-bath home features an open-concept floor plan, dedicated office/flex space, warm interior finishes, and a striking dark exterior. Located just minutes from Marble Falls and multiple public boat ramps, 126 W. Maple Dr. offers an ideal balance of everyday convenience and Hill Country living. Whether you're purchasing your first home, looking for a low-maintenance property, searching for a weekend lake retreat, or simply wanting a place where family and friends can gather, this home is designed to fit a variety of lifestyles. The generous lot provides plenty of room to make the property your own, with space and potential for an RV or boat garage, backyard entertaining, or simply enjoying the additional outdoor space. Move-in ready and awaiting its first owner.
Property Features
Property Type: Residential - Single Family
Cooling: Ceiling Fan(s), Central Air
Garage: 1 car attached
Heating: Central
Lot Size: 0.23 Acres
Roof Type: Shingle
Stories: 1.0
Taxes: $441
Year Built: 2026
Amenities
Breakfast Bar
Ceiling Fan(s)
Chandelier
Stone Counters
Double Vanity
Electric Dryer Hookup
Kitchen Island
No Interior Steps
Open Floorplan
Pantry
Primary Bedroom on Main
Recessed Lighting
Walk-In Closet(s)
Washer Hookup
Lighting
No Exterior Steps
Private Yard
Feature Descriptions
Appliances: Dishwasher, Electric Range, Oven, Electric Oven, Free-Standing Electric Range, Free-Standing Range, Refrigerator, Free-Standing Refrigerator, Stainless Steel Appliance(s)
Area #: BU
Community Features: Fishing, Lake, Park, Picnic Area, Playground, Tennis Court(s)
Exterior: Concrete, Masonry â?? All Sides, Vertical Siding, Woo
Fencimg: Back Yard, Partial
Flood Plain: See Remarks
Flooring: Vinyl
Laundry: Electric Dryer Hookup, Washer Hookup
Lot: Back Yard, Cleared, Landscaped, Level, Sprinkler - Automatic, Sprinklers In Front, Sprinkler - In-ground, Sprinkler - Partial
Parcel#: 27716
Parking: Attached, Door-Single, Driveway, Garage
Parking Notes: Attached, Door-Single, Driveway, Garage
Patio/Porch: Patio
Restrictions: City Restrictions
Sewer: Septic Tank
Special View Info: Neighborhood
Utilities: Electricity Connected, Water Connected
Water: Public
Window: Double Pane Windows
Local Schools
High School: Marble Falls
Middle School: Marble Falls
Elementary School: Highland Lake
School District: Marble Falls ISD
Listed By / Shown By
Listed By
Agency Name: Compass RE Texas, LLC
Agency Phone: (512) 575-3644
Shown By
Agent Name: Eric Recktenwald
Agent Phone: (512) 964-6100
Agency Title: Realty Capital City

Estimate Your Payment
Estimated Payment
$ 930.37 per month $790.08 Principal & Interest $36.75 Property Tax $103.54 Homeowner's Insurance
126 W Maple Dr | MLS# 7128874
This single family home located at 126 W Maple Dr, Granite Shoals, TX 78654 is currently listed for sale with an asking price of $354,999. This property was built in 2026 and has 3 bedrooms and 2 full baths with 1684 sq. ft. W Maple Dr is located in the Live Oak subdivision within the Marble Falls ISD school district. Search Live Oak real estate on www.easywitheric.com today.