.png?1770754861)
BEDS3
BATHS2 full
SQUARE FEET1,741
MLS#9190479
STATUSActive
PROPERTY TYPEResidential - Single Family
SUBDIVISIONSpringwoods
SCHOOLRound Rock ISD
Property Description
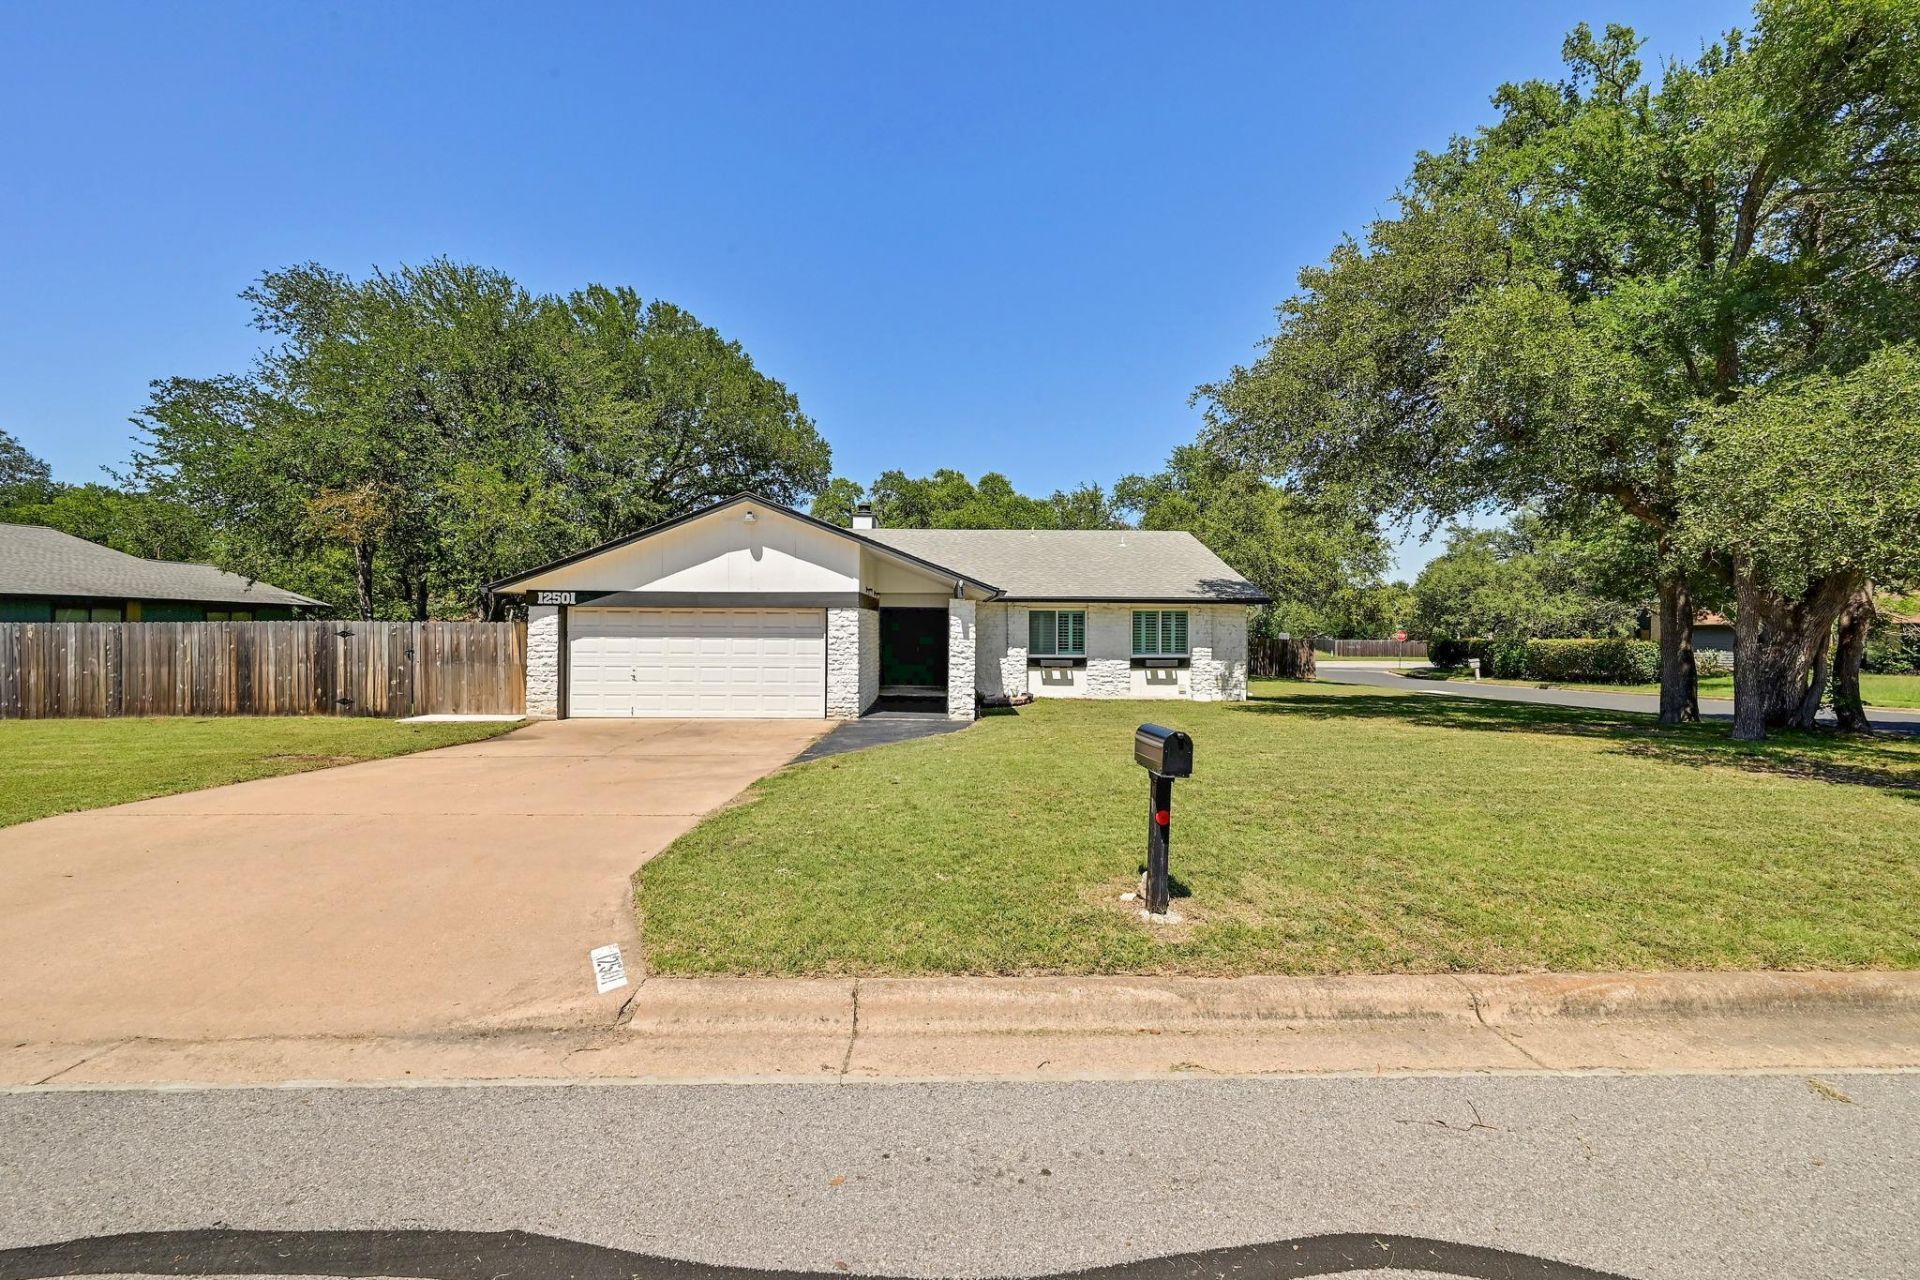
Welcome to 12501 Preece Dr - with new updates as of Fall 2026! Recent improvements include a brand-new roof and removal of shiplap for a fresh, updated look. This 3-bedroom, 2-bath home offers 1,741 square feet of comfortable living space with a functional layout designed for everyday living. The inviting floor plan features a bright living room anchored by a cozy wood-burning fireplace, an eat-in kitchen with a breakfast bar and center island, and a primary suite complete with double vanities and dual closets. French doors, plantation shutters, and abundant natural light enhance the home's character throughout. Step outside to enjoy the large fenced. backyard shaded by mature trees Conveniently located within Round Rock ISD and just minutes from major employers, shopping, dining, and entertainment, this home offers an exceptional opportunity to enjoy established neighborhood living in a prime Northwest Austin location.
Property Features
Property Type: Residential - Single Family
Cooling: Ceiling Fan(s), Central Air
Fenced: Yes
Fireplaces: 1
Garage: 2 car attached
Heating: Central
Lot Size: 0.26 Acres
Roof Type: Shingle
Stories: 1.0
Taxes: $8,778
Year Built: 1981
Amenities
Breakfast Bar
Ceiling Fan(s)
Double Vanity
Electric Dryer Hookup
Eat-in Kitchen
French Doors
High Speed Internet
Kitchen Island
No Interior Steps
Primary Bedroom on Main
Feature Descriptions
Appliances: Dishwasher, Disposal, Exhaust Fan, Electric Oven, Range, Electric Water Heater
Area #: NW
Days on Site: 1
Door Features: French Doors
Exterior: HardiPlank Type, Stone
Fencimg: Fenced
Fireplace: Living Room, Wood Burning
Flood Plain: No
Flooring: See Remarks
Laundry: Electric Dryer Hookup
Lot: Corner Lot, Many Trees, Trees-Medium (20 Ft - 40 Ft)
Parcel#: 165470000E0093
Parking: Attached, Driveway, Garage
Parking Notes: Attached, Driveway, Garage
Patio/Porch: Front Porch
Security: Smoke Detector(s)
Sewer: Public Sewer
Special View Info: Neighborhood
Utilities: Cable Available, Electricity Available
Water: Municipal Utility District (MUD)
Window: Shutters
Local Schools
High School: McNeil
Middle School: Deerpark
Elementary School: Live Oak
School District: Round Rock ISD
Listed By / Shown By
Listed By
Agency Name: Keller Williams - Lake Travis
Agency Phone: (512) 263-9090
Shown By
Agent Name: Eric Recktenwald
Agent Phone: (512) 964-6100
Agency Title: Realty Capital City

Estimate Your Payment
Estimated Payment
$ 1,934.74 per month $1,063.82 Principal & Interest $731.50 Property Tax $139.42 Homeowner's Insurance
12501 Preece Dr | MLS# 9190479
This single family home located at 12501 Preece Dr, Austin, TX 78729 is currently listed for sale with an asking price of $478,000. This property was built in 1981 and has 3 bedrooms and 2 full baths with 1741 sq. ft. Preece Dr is located in the Springwoods subdivision within the Round Rock ISD school district. Search Springwoods real estate on www.easywitheric.com today.