.png?1770754861)
BEDS3
BATHS2 full 1 partial
SQUARE FEET2,307
MLS#2429925
STATUSActive
PROPERTY TYPEResidential - Single Family
SUBDIVISIONTahitian Village
SCHOOLBastrop ISD
Property Description
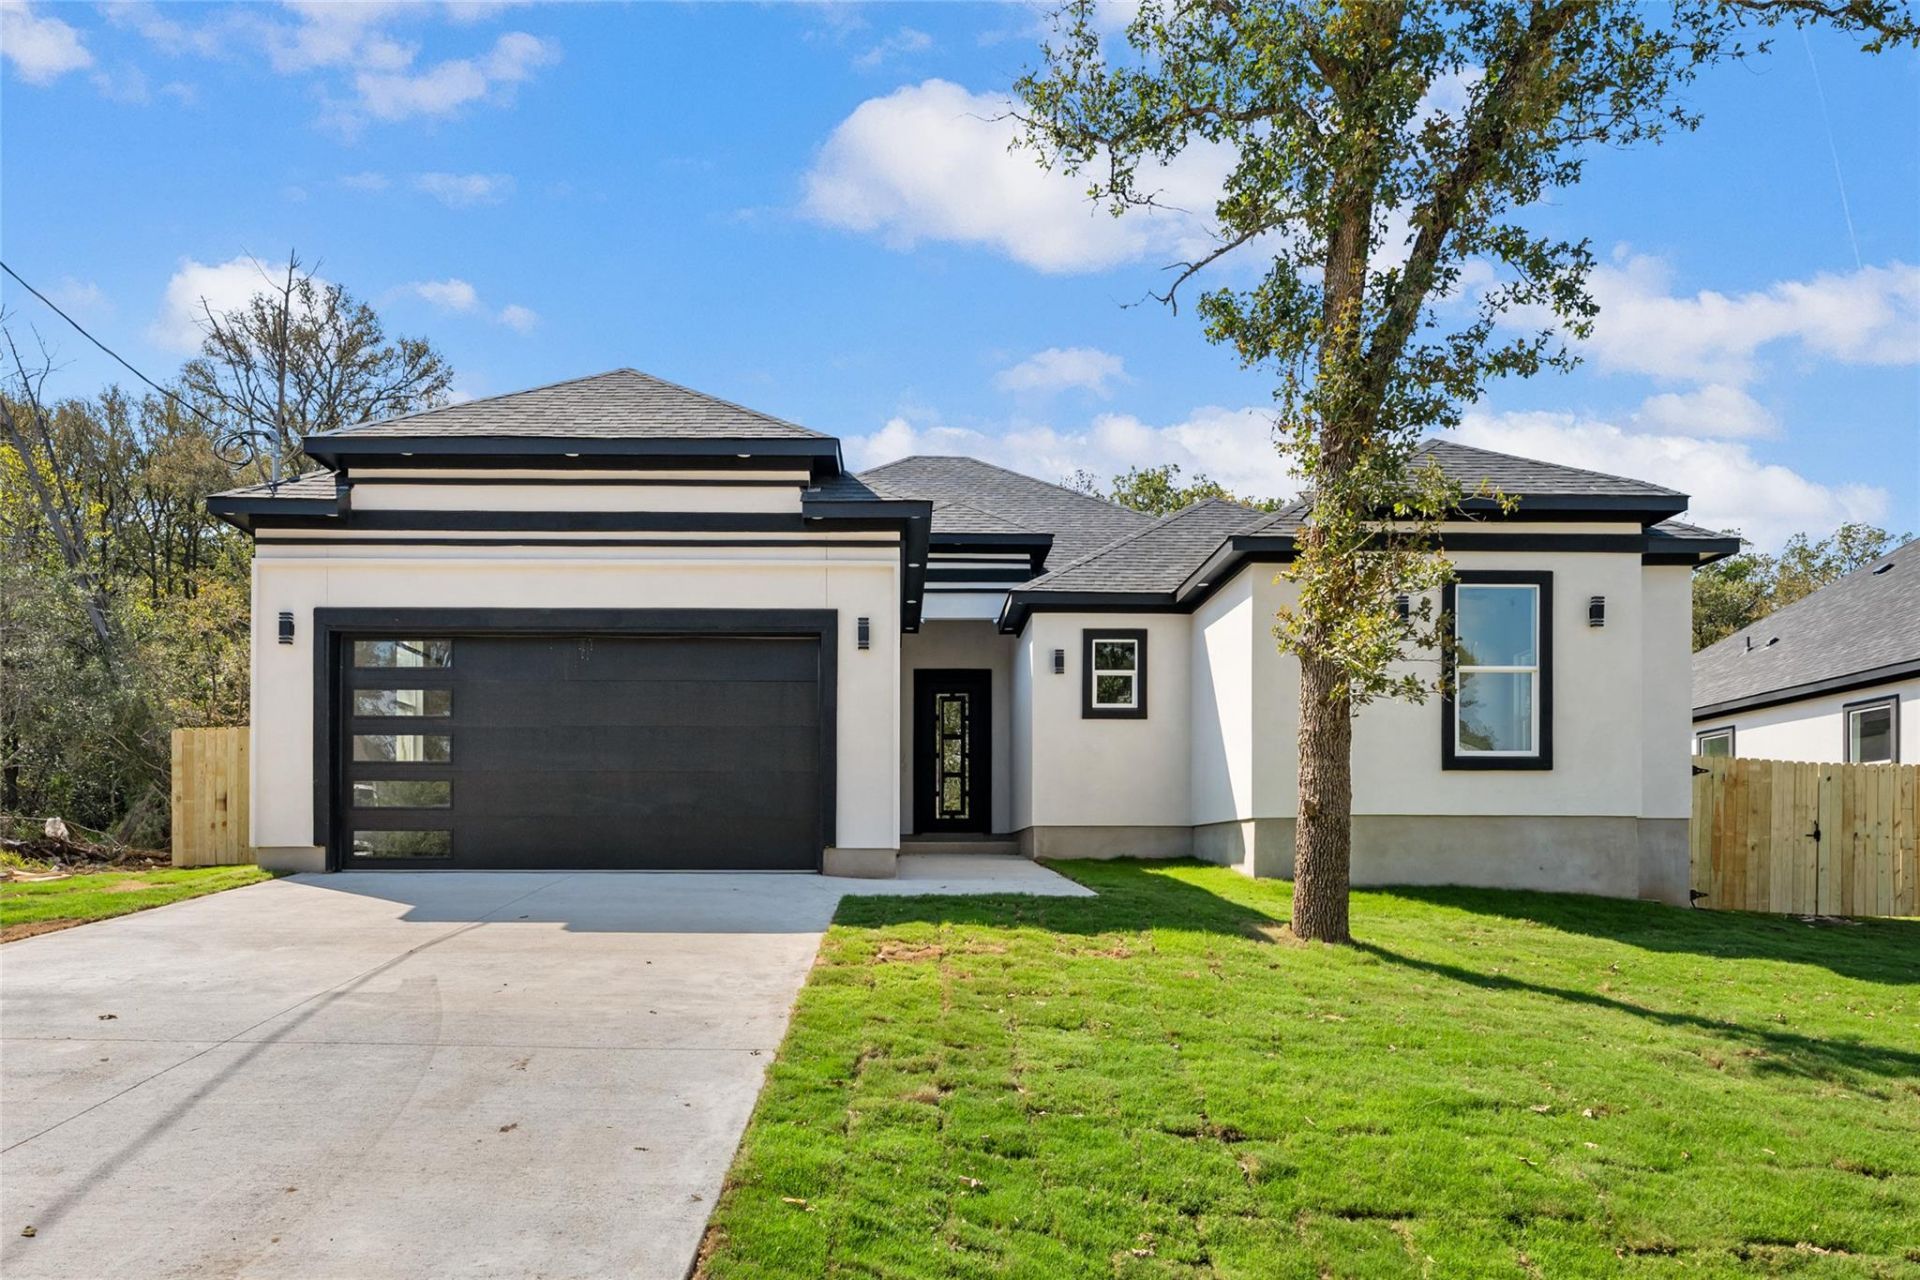
Modern elegance meets luxury living in Bastrop! Welcome to 125 Hilea Ct., where bold black-and-white finishes, stunning gold accents, and thoughtfully designed spaces come together to create a home that truly stands out! Offering 3 bedrooms, 2.5 bathrooms, a dedicated study/office, and 2,307 square feet of beautifully designed living space on a spacious 0.25-acre lot, this home is sure to impress. Step inside to discover elegant tray ceilings, recessed lighting, beautiful wood-look flooring, and a breathtaking floor-to-ceiling black statement fireplace that anchors the open-concept living area. The showstopping kitchen features gorgeous white cabinetry, striking gold-veined countertops and backsplash, sleek gold hardware, a spacious waterfall island, and modern designer lighting. A dedicated study/home office provides the perfect space for working from home, studying, or creating your own private retreat. The luxurious primary bathroom offers a freestanding soaking tub, beautiful marble-look finishes, a double vanity with illuminated mirrors, and a spacious walk-in closet with built-in shelving. Additional highlights include a modern exterior with bold black accents, a two-car garage, and a spacious backyard with room to relax, entertain, or create your dream outdoor oasis. This home offers the perfect blend of sophisticated design, comfort, and functionality. More than just a home, it's a statement of style! Schedule your private showing today!
Property Features
Property Type: Residential - Single Family
Cooling: Ceiling Fan(s), Central Air
Fenced: Yes
Fireplaces: 1
Garage: 2
Heating: Central
Lot Size: 0.25 Acres
Roof Type: Asphalt, Composition, Fiberglass
Stories: 1.0
Taxes: $705
Year Built: 2026
Amenities
Breakfast Bar
Ceiling Fan(s)
Quartz Counters
Double Vanity
Electric Dryer Hookup
Kitchen Island
No Interior Steps
Open Floorplan
Pantry
Primary Bedroom on Main
Recessed Lighting
Soaking Tub
Study/Home Office
Walk-In Closet(s)
Washer Hookup
Lighting
No Exterior Steps
Feature Descriptions
Appliances: Dishwasher, Microwave, Free-Standing Electric Range, Stainless Steel Appliance(s), Electric Water Heater
Area #: BA
Community Features: Golf
Exterior: Asphalt, Concrete, Frame, Glass, ICAT Recessed Lightin
Fencimg: Fenced, Full, Privacy, Wood
Fireplace: Living Room
Flood Plain: No
Flooring: No Carpet, Vinyl
Laundry: Electric Dryer Hookup, Washer Hookup
Lot: Back Yard, Landscaped
Parcel#: 22346
Parking: Additional Parking, Concrete, Driveway, Garage Door Opener, Garage Faces Front
Parking Notes: Additional Parking, Concrete, Driveway, Garage Door O
Patio/Porch: Rear Porch
Restrictions: Deed Restrictions
Sewer: Aerobic Septic
Special View Info: Neighborhood, Trees/Woods
Utilities: Electricity Connected, Water Connected
Water: Public
Window: ENERGY STAR Qualified Windows, Insulated Windows
Local Schools
High School: Bastrop
Middle School: Bastrop
Elementary School: Emile
School District: Bastrop ISD
Listed By / Shown By
Listed By
Agency Name: Texas Ally Real Estate Group
Agency Phone: (512) 763-2559
Shown By
Agent Name: Eric Recktenwald
Agent Phone: (512) 964-6100
Agency Title: Realty Capital City

Estimate Your Payment
Estimated Payment
$ 1,128.57 per month $945.87 Principal & Interest $58.75 Property Tax $123.96 Homeowner's Insurance
125 Hilea Ct | MLS# 2429925
This single family home located at 125 Hilea Ct, Bastrop, TX 78602 is currently listed for sale with an asking price of $425,000. This property was built in 2026 and has 3 bedrooms and 2 full and 1 partial baths with 2307 sq. ft. Hilea Ct is located in the Tahitian Village subdivision within the Bastrop ISD school district. Search Tahitian Village real estate on www.easywitheric.com today.