.png?1770754861)
BEDS4
BATHS2 full
SQUARE FEET2,257
MLS#7299593
STATUSActive
PROPERTY TYPEResidential - Single Family
SUBDIVISIONAmberwood
SCHOOLHaysCONSISD
Property Description
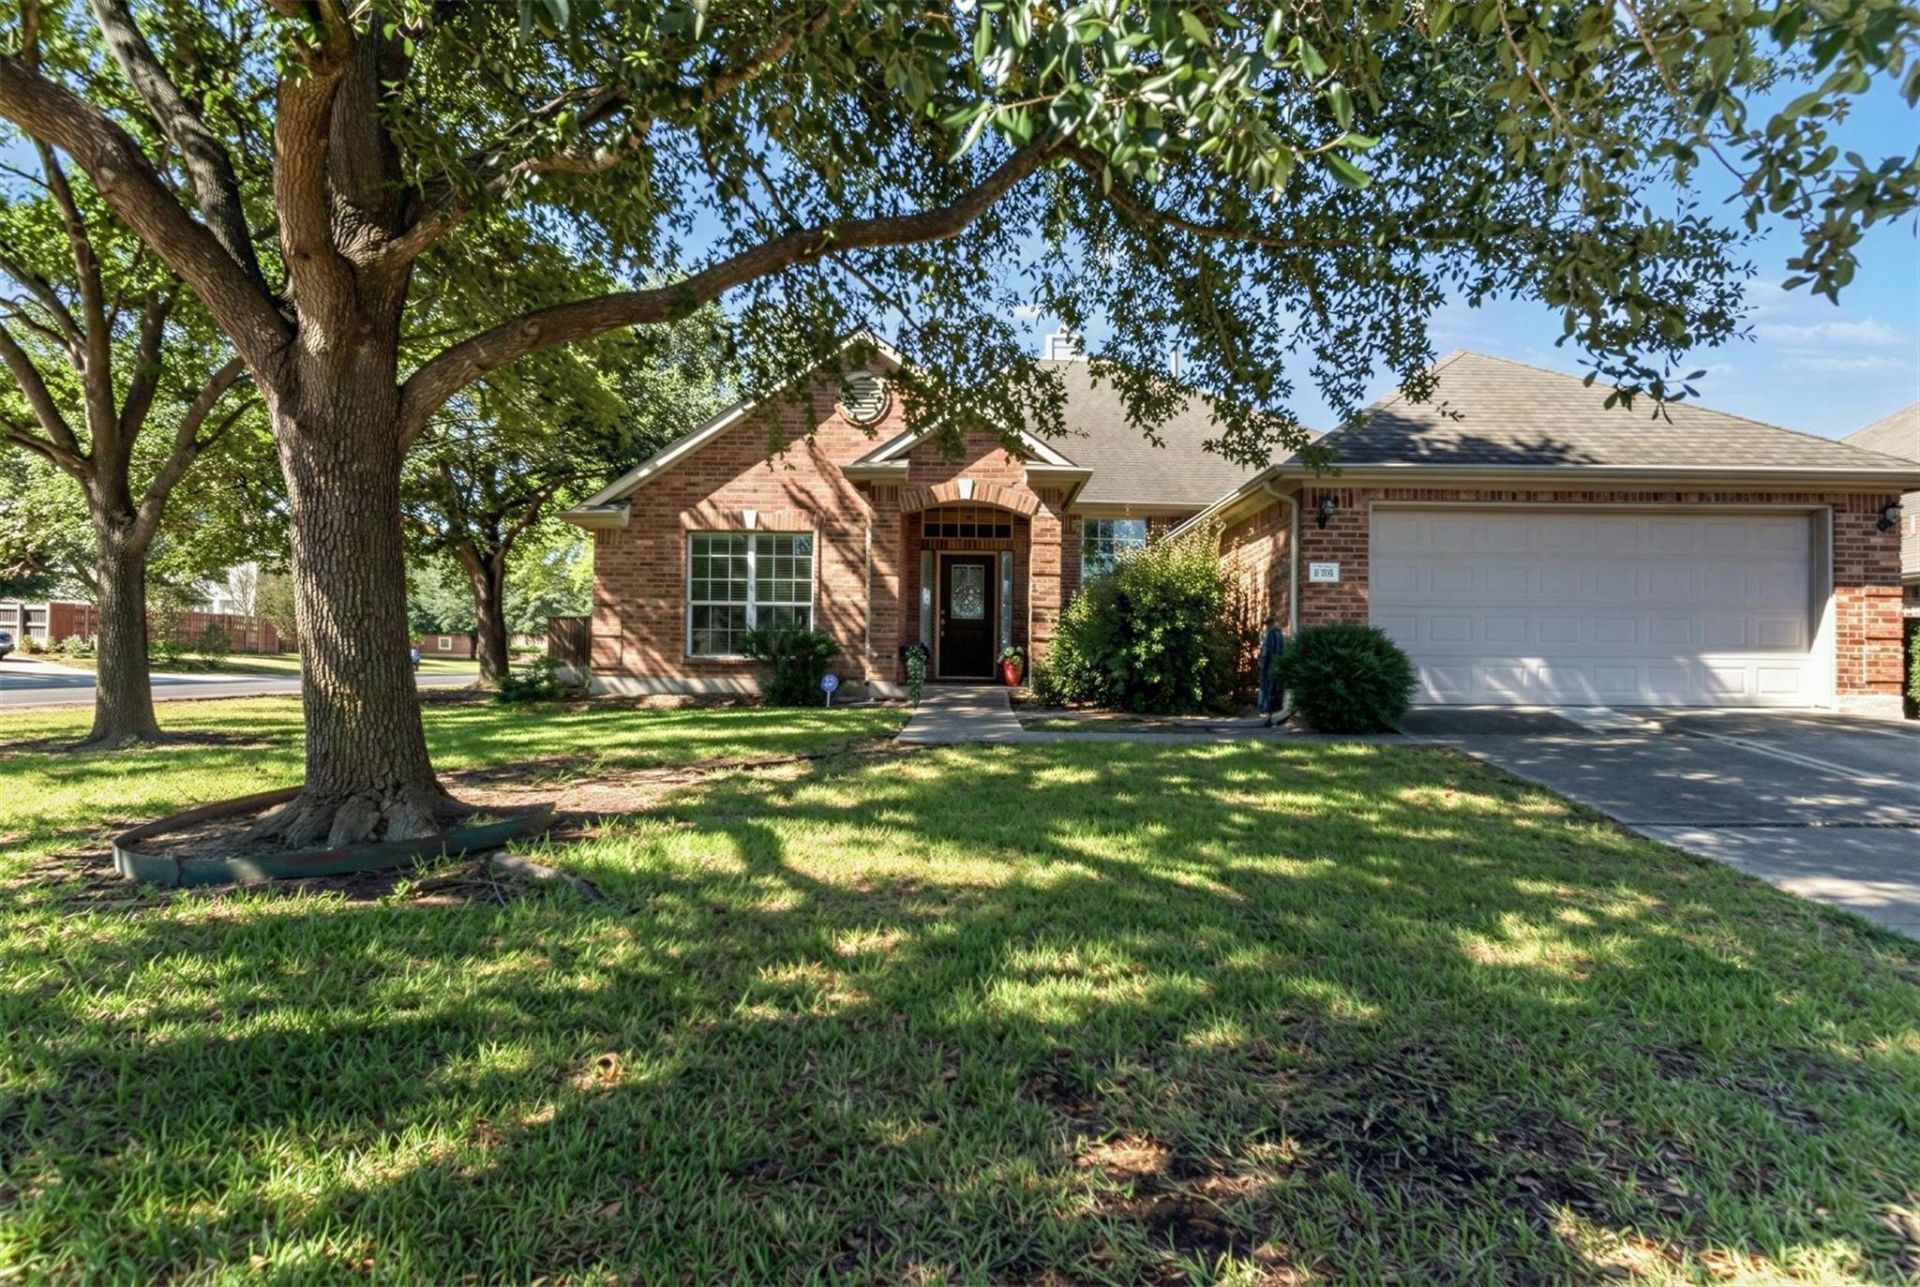
A rare find in Amberwood! This unique single story floor plan offers 4 bedrooms PLUS a dedicated office and two dining areas, a combination rarely available in the community. Set on a spacious corner lot, the home features high ceilings, abundant natural light, and a versatile layout with plenty of room for working from home, entertaining and everyday living.The large kitchen offers generous cabinet and counter space, an oversized center island and built in wine cooler, opening to the main living areas for an easy, connected flow. Outside, enjoy the covered back patio with plenty of shade from multiple mature trees. Several major improvements have already been completed, including a furnace replacement in August 2023, water heater replacement in September 2025 and foundation improvements completed in September 2026. Washer, dryer, refrigerator and all three storage sheds convey, adding even more value and convenience for the next owner.Located in the growing Kyle area, Amberwood provides convenient access to I-35 and nearby toll roads, making it easy to reach Austin, San Marcos and surrounding employment centers. Shopping, dining, healthcare and everyday conveniences are just minutes away, with continued growth bringing even more options to the area. The neighborhood community pool is also within walking distance. With its hard to find one story layout, spacious corner lot, recent improvements and convenient location, this home offers a combination that doesn't come along often in Amberwood.
Property Features
Property Type: Residential - Single Family
Cooling: Ceiling Fan(s), Central Air, Electric
Fenced: Yes
Fireplaces: 1
Garage: 2
Heating: Central, Fireplace(s), Natural Gas
Lot Size: 0.20 Acres
Roof Type: Composition
Stories: 1.0
Taxes: $8,449
Year Built: 2004
Amenities
Ceiling Fan(s)
Tray Ceiling(s)
Crown Molding
Double Vanity
Gas Dryer Hookup
Eat-in Kitchen
Entrance Foyer
French Doors
Kitchen Island
Multiple Dining Areas
Multiple Living Areas
Soaking Tub
Walk-In Closet(s)
Washer Hookup
Wired for Sound
Corain Counters
Laminate Counters
Gutters Partial
No Exterior Steps
Permeable Paving
Private Yard
Feature Descriptions
Appliances: Dishwasher, Disposal, Microwave, Plumbed For Ice Maker, Free-Standing Gas Range, Self Cleaning Oven, Electric Water Heater
Area #: HH
Community Features: Cluster Mailbox, Playground, Pool, Sidewalks
Days on Site: 3
Door Features: French Doors
Exterior: Brick, HardiPlank Type
Fencimg: Back Yard, Fenced, Wood
Fireplace: Gas Log, Gas Starter
Flood Plain: No
Flooring: Carpet, Laminate, Tile
HOA Fee: $406/ Annually
Laundry: Gas Dryer Hookup, Washer Hookup
Lot: Back Yard, Corner Lot, Front Yard, Sprinkler - Automatic, Trees-Large (Over 40 Ft)
Parcel#: 110039000J072002
Parking: Garage
Parking Notes: Garage
Patio/Porch: Awning(s), Covered
Restrictions: City Restrictions, Covenant, Deed Restrictions
Security: Prewired
Sewer: Public Sewer
Utilities: Cable Connected, Electricity Connected, Internet-Cable, Natural Gas Connected, Phone Connected, Sewer Connected, Underground Utilities, Water Connected
Water: Public
Window: Blinds, Screens
Local Schools
High School: Lehman
Middle School: Armando Chapa
Elementary School: Ralph Pfluger
School District: HaysCONSISD
Listed By / Shown By
Listed By
Agency Name: City View Realty
Agency Contact: (512) 917-3679
Shown By
Agent Name: Eric Recktenwald
Agent Phone: (512) 964-6100
Agency Title: Realty Capital City

Estimate Your Payment
Estimated Payment
$ 1,497.01 per month $701.05 Principal & Interest $704.08 Property Tax $91.88 Homeowner's Insurance
125 Amber Ash Dr | MLS# 7299593
This single family home located at 125 Amber Ash Dr, Kyle, TX 78640 is currently listed for sale with an asking price of $315,000. This property was built in 2004 and has 4 bedrooms and 2 full baths with 2257 sq. ft. Amber Ash Dr is located in the Amberwood subdivision within the HaysCONSISD school district. Search Amberwood real estate on www.easywitheric.com today.