.png?1770754861)
BEDS4
BATHS2 full 1 partial
SQUARE FEET2,752
MLS#3585449
STATUSActive
PROPERTY TYPEResidential - Single Family
SUBDIVISIONLagos
SCHOOLManor ISD
Property Description
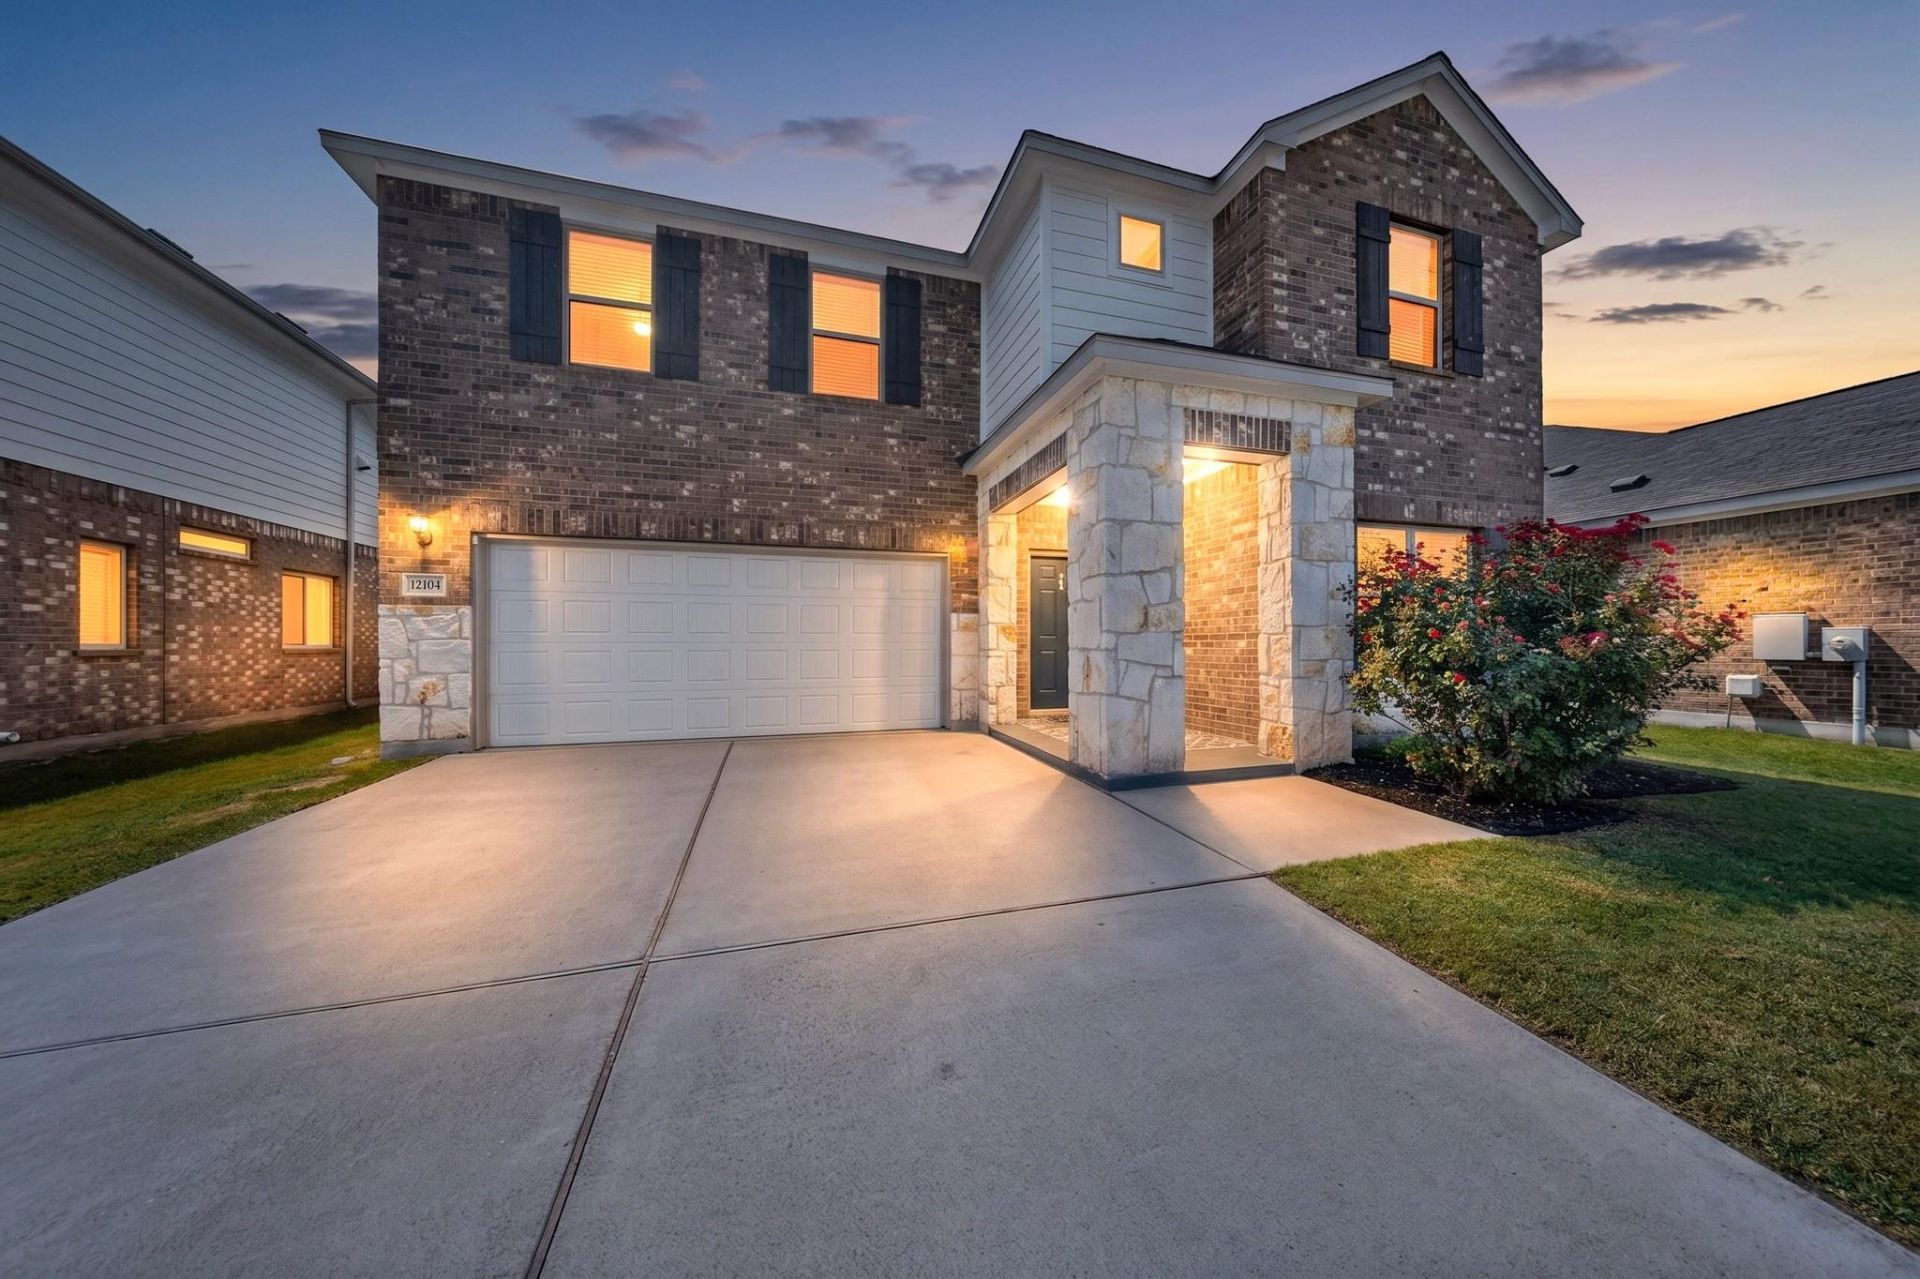
Enjoy the open floor plan with an abundance of natural light. Beautiful plantation shutters open to view the nicely sized backyard. On the main level, this gently lived in 4-bedroom home has an office and an extra living room at the front of the home in addition to a larger family room. The open concept kitchen area has tasteful quartz counters, 42 cabinetry, beautiful hardware, stylish backsplash, and seating for four at the oversized island w/power. The primary ensuite has a walk-in closet that is strategically located just steps from the nicely sized garden tub and separate shower. All three secondary bedrooms are nicely sized with roomy closets. A large loft on the second level has multiple uses. This home is conveniently located for an easy commute throughout the greater Austin area. Its very convenient to major roadways where youll find dining, shopping, employers, universities, hospitals, entertainment and more! (Measurements/data reliable but not guaranteed)
Property Features
Property Type: Residential - Single Family
Cooling: Ceiling Fan(s), Central Air
Garage: 2
Heating: Natural Gas
Lot Size: 0.13 Acres
Roof Type: Shingle
Stories: 2.0
Taxes: $8,915
Year Built: 2020
Amenities
Ceiling Fan(s)
High Ceilings
Quartz Counters
Electric Dryer Hookup
Entrance Foyer
Interior Steps
Multiple Living Areas
Open Floorplan
Pantry
Recessed Lighting
Study/Home Office
Walk-In Closet(s)
Washer Hookup
Pest Tubes in Walls
Feature Descriptions
Appliances: Dishwasher, Microwave, Free-Standing Gas Oven, Washer/Dryer, Gas Water Heater
Area #: MA
Days on Site: 22
Exterior: Concrete, HardiPlank Type, Masonry ??? Partial
Fencimg: Back Yard, Wood
Flood Plain: No
Flooring: Carpet, Tile, Wood
HOA Fee: $130/ Quarterly
Laundry: Electric Dryer Hookup, Washer Hookup
Lot: Back Yard, Few Trees, Front Yard, Sprinkler - In-ground, Trees-Medium (20 Ft - 40 Ft)
Lot Dimensions: 50X120
Parcel#: 906110
Parking: Door-Single, Garage, Garage Door Opener, Garage Faces Front
Parking Notes: Door-Single, Garage, Garage Door Opener, Garage Faces
Patio/Porch: Front Porch
Restrictions: Deed Restrictions
Sewer: Public Sewer
Special View Info: Neighborhood
Utilities: Cable Connected, Electricity Connected, Natural Gas Connected, Water Connected
Water: Public
Window: Blinds, Plantation Shutters, Vinyl Windows
Local Schools
High School: Manor
Middle School: Manor (Manor ISD)
Elementary School: Lagos
School District: Manor ISD
Listed By / Shown By
Listed By
Agency Name: Keller Williams Realty
Agency Contact: (512) 346-3550
Shown By
Agent Name: Eric Recktenwald
Agent Phone: (512) 964-6100
Agency Title: Realty Capital City

Estimate Your Payment
Estimated Payment
$ 1,674.29 per month $823.46 Principal & Interest $742.92 Property Tax $107.92 Homeowner's Insurance
12104 Texana Trl | MLS# 3585449
This single family home located at 12104 Texana Trl, Manor, TX 78653 is currently listed for sale with an asking price of $370,000. This property was built in 2020 and has 4 bedrooms and 2 full and 1 partial baths with 2752 sq. ft. Texana Trl is located in the Lagos subdivision within the Manor ISD school district. Search Lagos real estate on www.easywitheric.com today.