.png?1770754861)
BEDS3
BATHS2 full 1 partial
SQUARE FEET2,312
MLS#9967919
STATUSActive
PROPERTY TYPEResidential - Single Family
SUBDIVISIONCascades-Onion Crk East
SCHOOLAustin ISD
Property Description
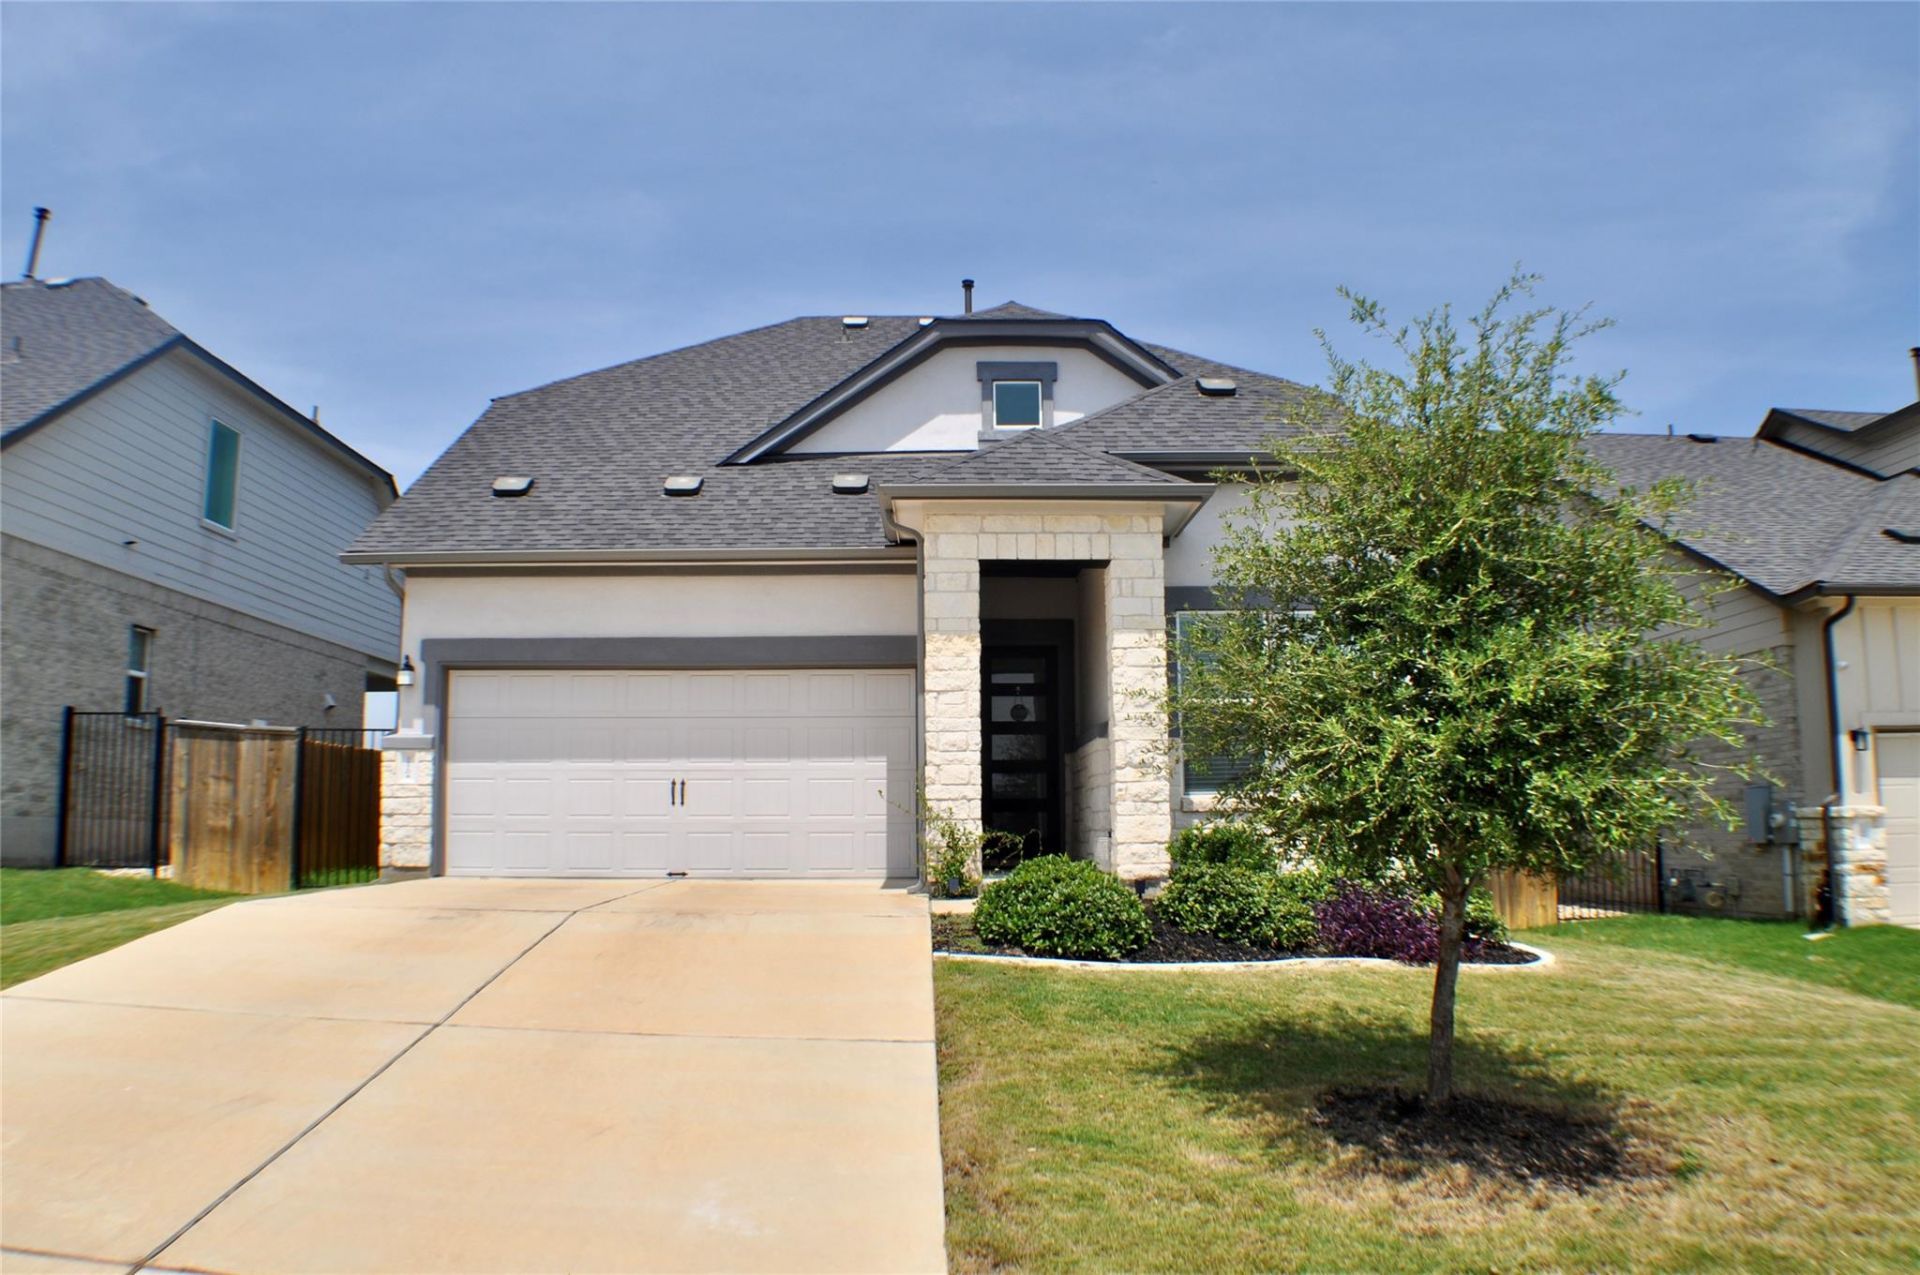
Wake up to pastoral views of grazing cattle from this light-filled two-story home in Cascades at Onion Creek. A stone and stucco exterior welcomes you to 2,232 square feet with 3 bedrooms, 2 full baths, 1 half bath, and an open floorplan on a 0.14-acre lot. The tiled entry with high ceilings leads to a private front office with glass French doors, ideal for working from home. A soaring double-height living room with clerestory windows opens to the kitchen, featuring granite counters, a large island with breakfast bar, gas range, stainless steel appliances, and a pantry. The first-floor primary suite offers a bay window, ceiling fan, double vanity, frameless glass walk-in shower, and walk-in closet. Upstairs, a spacious loft with iron-and-wood railing overlooks the living room, joined by two additional bedrooms and a full bath. Out back, the fenced yard with a peach tree and raised garden bed backs to open pasture, with no rear neighbors. Tile flooring throughout the main living areas, recessed lighting, a laundry room with built-in cabinets, and an attached garage complete the home. Minutes to Southpark Meadows and SH-45, with easy access to downtown Austin.
Property Features
Property Type: Residential - Single Family
Cooling: Central Air, ENERGY STAR Qualified Equipment
Fenced: Yes
Garage: 2 car attached
Heating: Electric, ENERGY STAR Qualified Equipment, Natural G
Lot Size: 0.14 Acres
Roof Type: Composition
Stories: 2.0
Taxes: $8,721
Year Built: 2022
Amenities
Ceiling Fan(s)
High Ceilings
Vaulted Ceiling(s)
Double Vanity
Electric Dryer Hookup
French Doors
High Speed Internet
Interior Steps
Kitchen Island
Open Floorplan
Pantry
Primary Bedroom on Main
Smart Thermostat
Walk-In Closet(s)
Wired for Data
Gutters Partial
Pest Tubes in Walls
Private Yard
Feature Descriptions
Appliances: Dishwasher, Disposal, ENERGY STAR Qualified Appliances, Exhaust Fan, Gas Range, Microwave, Gas Oven, Self Cleaning Oven, Stainless Steel Appliance(s), Vented Exhaust Fan, Gas Water Heater, Tankless Water Heater
Area #: SC
Community Features: Cluster Mailbox, Common Grounds, High Speed Internet, Picnic Area, Playground, Pool, Sidewalks, Street Lights, Underground Utilities
Days on Site: 5
Door Features: French Doors
Exterior: Brick, HardiPlank Type, Blown-In Insulation, Masonry
Fencimg: Back Yard, Fenced, Full, Wood, Wrought Iron
Flood Plain: No
Flooring: Carpet, Tile, Vinyl
HOA Fee: $65/ Monthly
Laundry: Electric Dryer Hookup
Lot: Back Yard, Close to Clubhouse, Front Yard, Landscaped, Near Golf Course, Sprinkler - Automatic, Sprinkler - Back Yard, Sprinklers In Front, Sprinkler - In-ground, Sprinkler - Rain Sensor, Views
Lot Dimensions: 50x120
Parcel#: 04471103030000
Parking: Attached, Garage
Parking Notes: Attached, Garage
Patio/Porch: Covered, Front Porch, Side Porch
Restrictions: Deed Restrictions
Security: Carbon Monoxide Detector(s), Smoke Detector(s)
Sewer: Public Sewer
Special View Info: Hill Country
Utilities: Cable Available, Electricity Available, Internet-Cable, Natural Gas Available, Underground Utilities, Water Available
Water: Public
Window: ENERGY STAR Qualified Windows, Low Emissivity Windows, Screens
Local Schools
High School: Akins
Middle School: Paredes
Elementary School: Blazier
School District: Austin ISD
Listed By / Shown By
Listed By
Agency Name: Waypoint Property Advisors
Agency Contact: (737) 214-1064
Shown By
Agent Name: Eric Recktenwald
Agent Phone: (512) 964-6100
Agency Title: Realty Capital City

Estimate Your Payment
Estimated Payment
$ 1,821.75 per month $968.12 Principal & Interest $726.75 Property Tax $126.88 Homeowner's Insurance
11704 Dillon Falls Dr | MLS# 9967919
This single family home located at 11704 Dillon Falls Dr, Austin, TX 78747 is currently listed for sale with an asking price of $435,000. This property was built in 2022 and has 3 bedrooms and 2 full and 1 partial baths with 2312 sq. ft. Dillon Falls Dr is located in the Cascades-Onion Crk East subdivision within the Austin ISD school district. Search Cascades-Onion Crk East real estate on www.easywitheric.com today.