.png?1770754861)
BEDS3
BATHS3 full
SQUARE FEET1,856
MLS#8417625
STATUSActive
PROPERTY TYPEResidential - Single Family
SUBDIVISIONAshbrook
SCHOOLAustin ISD
Property Description
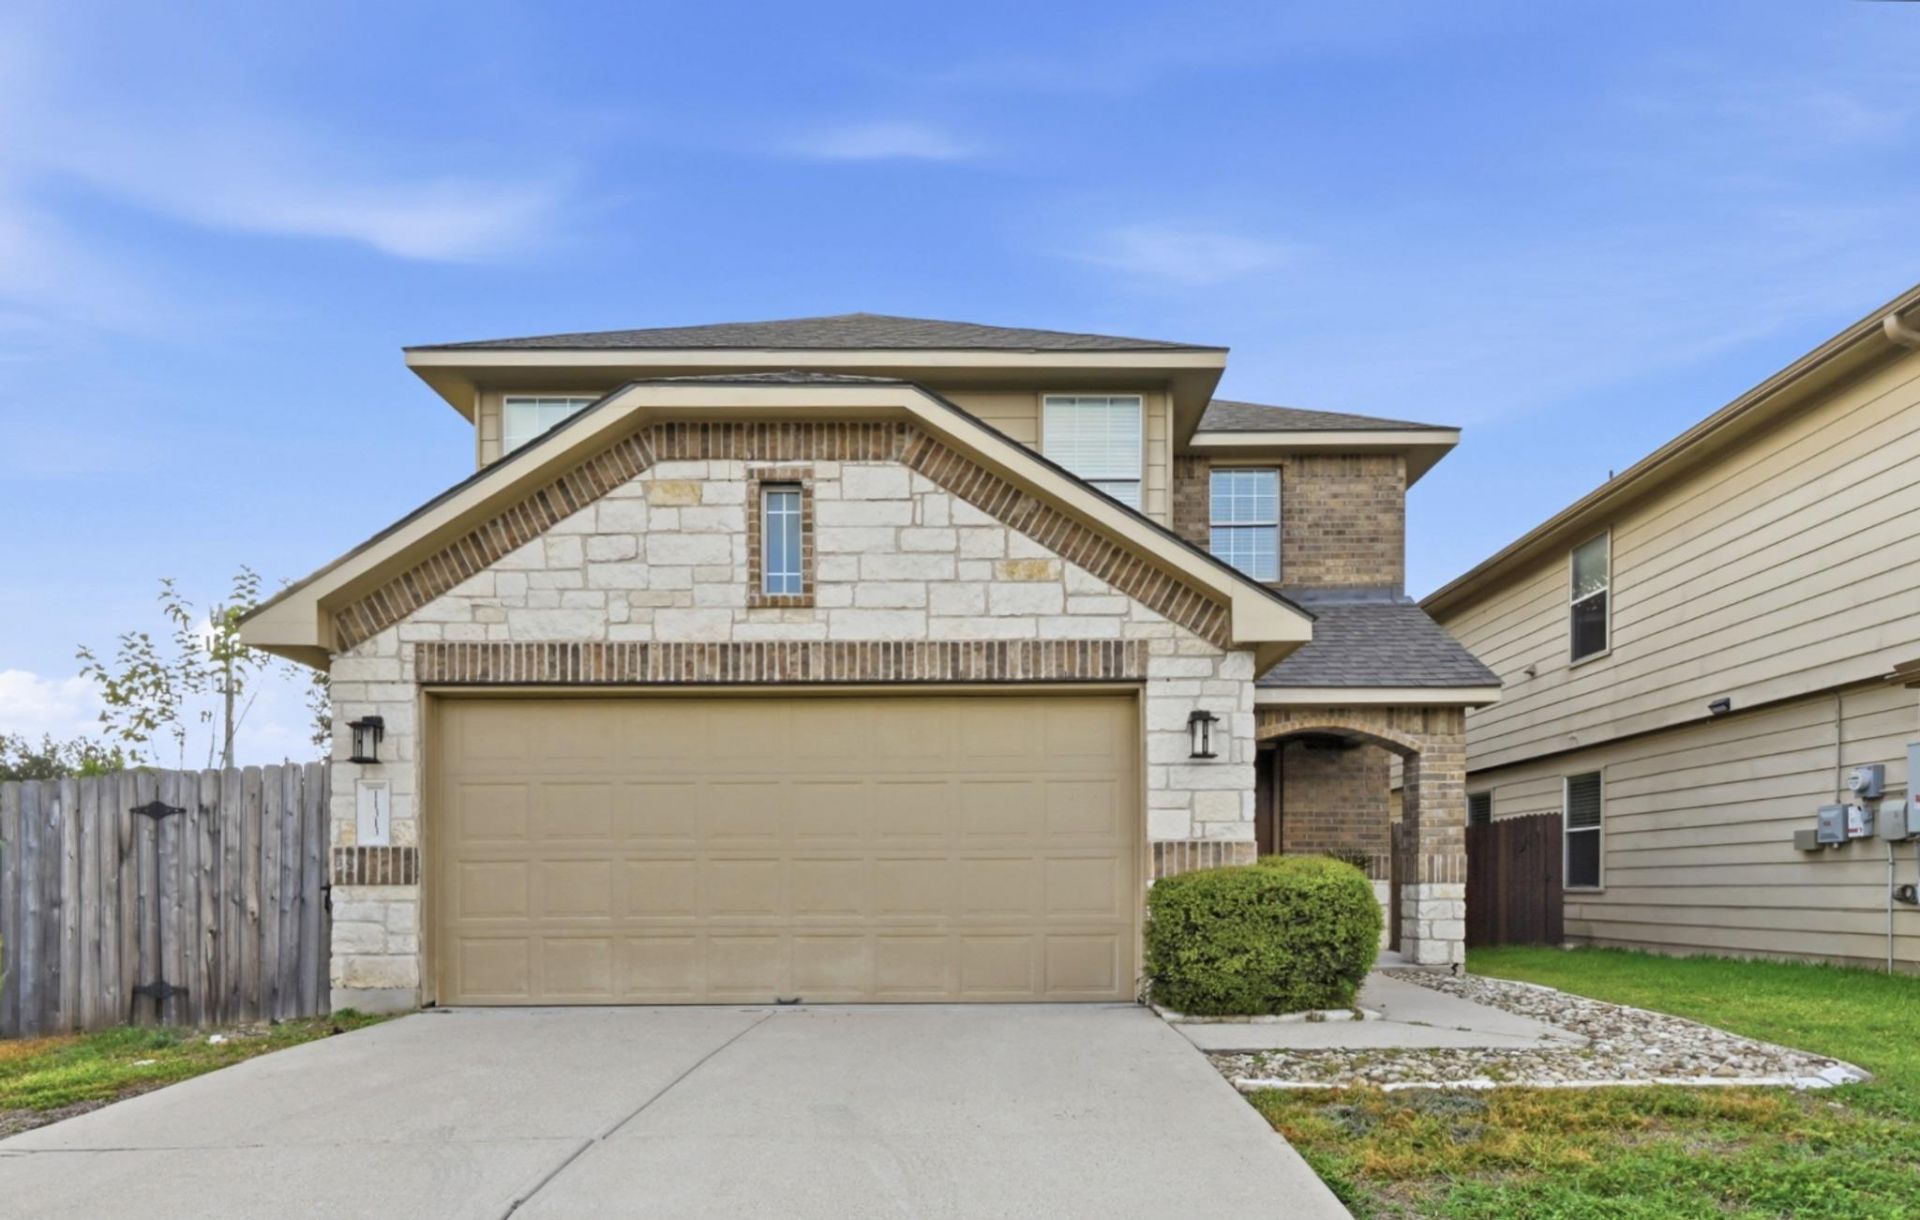
Nestled on a quiet cul-de-sac, this beautiful 2-story home offers 3 bed/2.5 baths and is approx 1,856 sqft. All bedrooms are conveniently located upstairs for added privacy. Come reap the benefits of an unexpected leak! EVERYTHING has been upgraded/replaced in this home and has been through the ringer as far as air quality inspections. The spacious, light-filled interior features abundant natural light and laminate vinyl flooring throughout the living room and kitchen. The kitchen is designed for both style and functionality, offering ample cabinet storage, stainless steel appliances, and plenty of workspace for meal preparation. Upstairs, you'll find an additional flex space that can serve as a family room, game room, media room, or second living area. All bedrooms are comfortably carpeted, creating a warm and inviting retreat. Conveniently located just minutes from Southpark Meadows, IH-35, and SH 130 Toll Road, this home provides easy access to shopping, dining, entertainment, and major employers. Situated within Austin ISD, this well-maintained home is ready for immediate move-in and is a fantastic opportunity for those seeking comfort, convenience, and a great location.
Property Features
Property Type: Residential - Single Family
Cooling: Ceiling Fan(s)
Fenced: Yes
Garage: 2 car attached
Heating: Central
Lot Size: 0.10 Acres
Roof Type: Shingle
Stories: 2.0
Taxes: $6,318
Year Built: 2010
Amenities
Ceiling Fan(s)
Tray Ceiling(s)
Stone Counters
Double Vanity
Recessed Lighting
Walk-In Closet(s)
Private Yard
Feature Descriptions
Appliances: Dishwasher, Microwave, Range, Refrigerator, Stainless Steel Appliance(s)
Area #: SWE
Days on Site: 71
Exterior: Brick, Masonry â?? Partial, Stone
Fencimg: Fenced, Wood
Flood Plain: No
Flooring: Carpet, Laminate, Vinyl
HOA Fee: $28/ Monthly
Lot: Cul-De-Sac, Trees-Medium (20 Ft - 40 Ft)
Parcel#: 04401512140000
Parking: Attached, Driveway, Garage, Garage Faces Front
Parking Notes: Attached, Driveway, Garage, Garage Faces Front
Patio/Porch: Patio
Restrictions: Deed Restrictions
Security: Smoke Detector(s)
Sewer: Public Sewer
Utilities: Electricity Available
Water: Public
Window: Blinds
Local Schools
High School: Akins
Middle School: Paredes
Elementary School: Menchaca
School District: Austin ISD
Listed By / Shown By
Listed By
Agency Name: eXp Realty, LLC
Agency Contact: (512) 659-6991
Shown By
Agent Name: Eric Recktenwald
Agent Phone: (512) 964-6100
Agency Title: Realty Capital City

Estimate Your Payment
Estimated Payment
$ 1,319.43 per month $701.05 Principal & Interest $526.50 Property Tax $91.88 Homeowner's Insurance
11313 Hillstable Ct | MLS# 8417625
This single family home located at 11313 Hillstable Ct, Manchaca, TX 78652 is currently listed for sale with an asking price of $315,000. This property was built in 2010 and has 3 bedrooms and 3 full baths with 1856 sq. ft. Hillstable Ct is located in the Ashbrook subdivision within the Austin ISD school district. Search Ashbrook real estate on www.easywitheric.com today.