.png?1770754861)
BEDS3
BATHS2 full
SQUARE FEET1,950
MLS#7147622
STATUSActive
PROPERTY TYPERental - Single Family
SUBDIVISIONWilkerson Estates
SCHOOLAustin ISD
Property Description
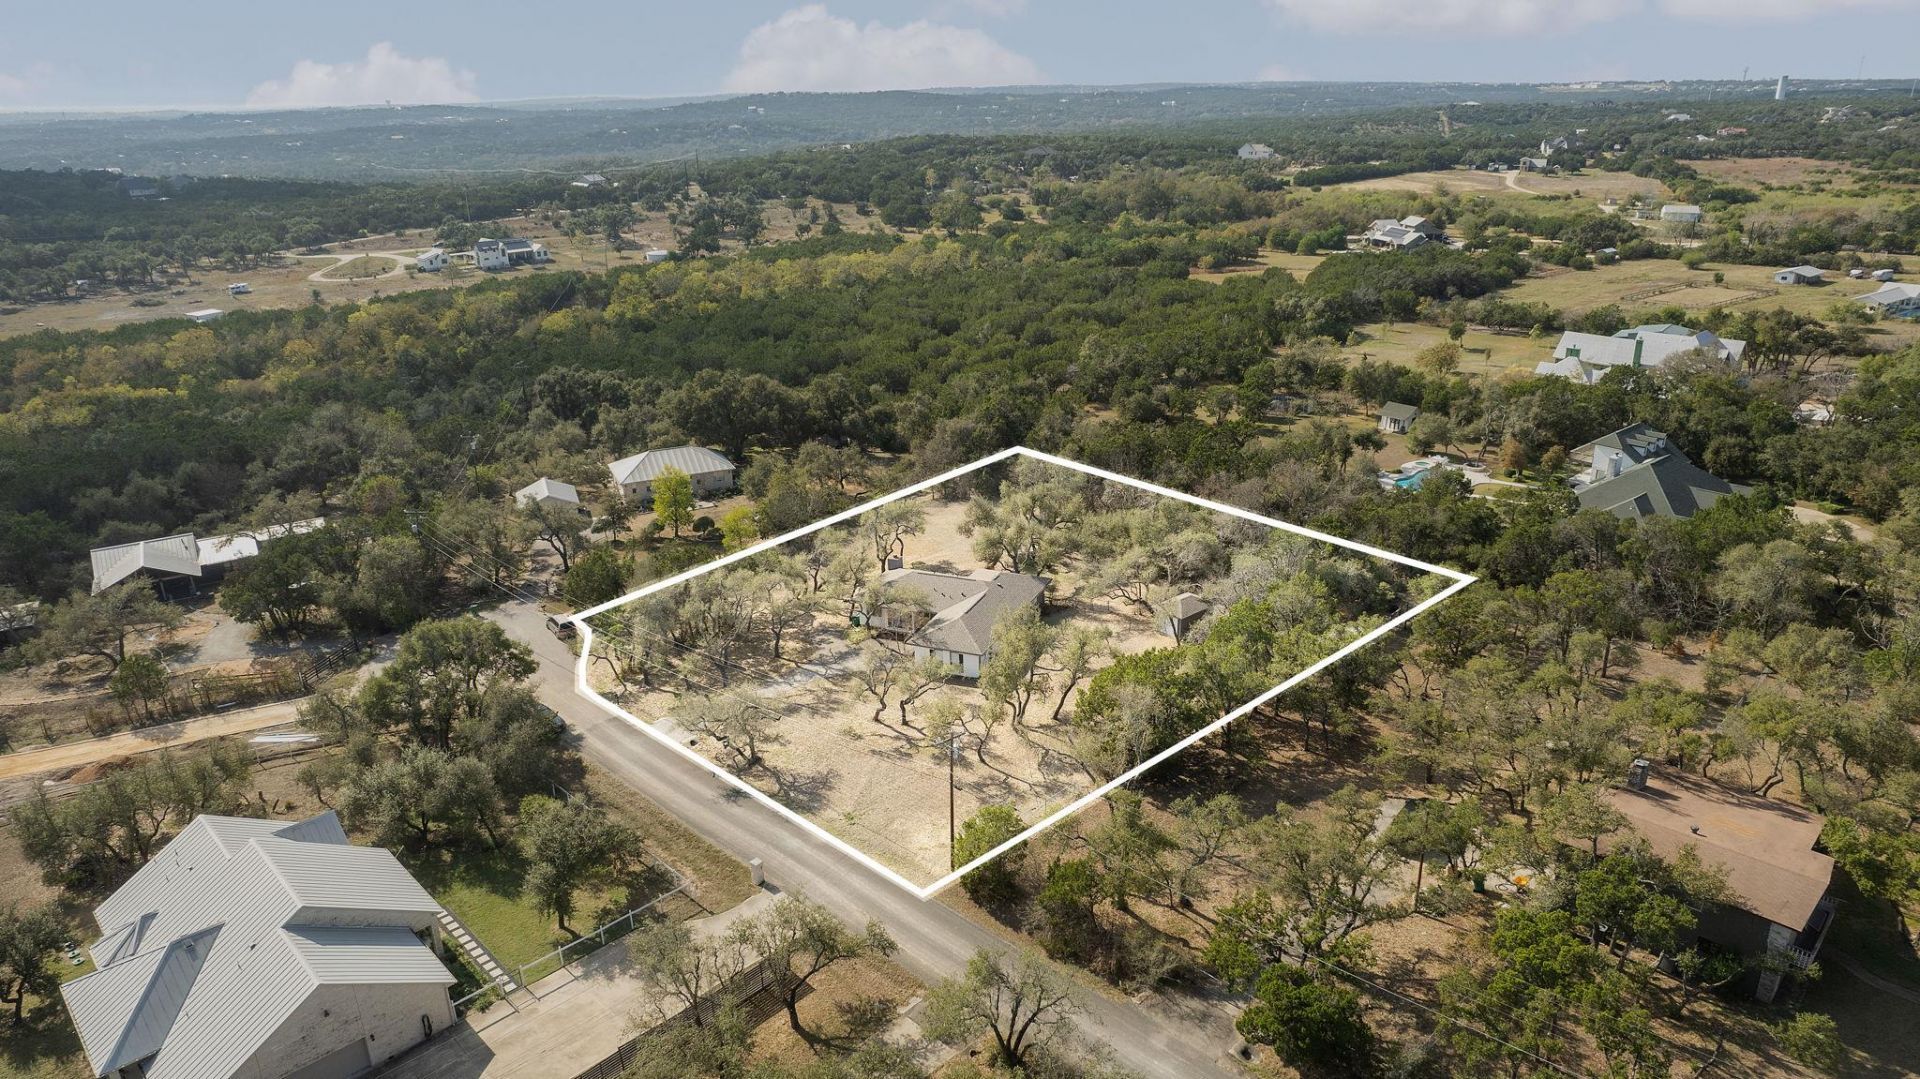
Enjoy Hill Country living on just over an acre, conveniently located in Southwest Austin. Set on 1.024 acres in Wilkerson Estates, this updated 3-bedroom, 2-bathroom home offers approximately 1,950 square feet with plenty of privacy, space, and flexibility. Inside, high ceilings, rich wood floors, abundant natural light, and thoughtful updates create a warm and inviting atmosphere. The updated kitchen features quartz countertops, stainless steel appliances, a stylish hex-tile backsplash, and generous cabinetry. Two living areas and two dining areas provide plenty of room to spread out, while the main-level primary suite offers a peaceful retreat with a charming window seat, dual vanities, and a spacious glass-enclosed shower. French doors open to a large back deck overlooking the expansive, private yard. A detached storage building adds convenient extra space for storage, hobbies, or equipment. Located just outside the city limits with no mandatory HOA, this property offers the rare combination of acreage and convenient access to Austin. Approximately 5 miles to H-E-B and Circle C Metropolitan Park and 16 miles to Downtown Austin, with Bowie High School nearby. Come enjoy the privacy, space, and Hill Country setting this unique Southwest Austin lease has to offer.
Property Features
Property Type: Rental - Single Family
Cooling: Central Air, Electric
Fireplaces: 1
Heating: Central, Electric, Fireplace(s)
Lot Size: 1.02 Acres
Roof Type: Composition, Shingle
Stories: 1.0
Year Built: 1984
Amenities
Ceiling Fan(s)
High Ceilings
Quartz Counters
Double Vanity
Electric Dryer Hookup
French Doors
Multiple Dining Areas
Multiple Living Areas
No Interior Steps
Open Floorplan
Pantry
Primary Bedroom on Main
Recessed Lighting
Walk-In Closet(s)
Washer Hookup
Gutters Partial
Lighting
Outdoor Grill
Private Entrance
Private Yard
Feature Descriptions
Appliances: Dishwasher, Disposal, Electric Range, Exhaust Fan, Ice Maker, Microwave, Oven, Electric Oven, Plumbed For Ice Maker, Refrigerator, Stainless Steel Appliance(s), Electric Water Heater
Area #: SWW
Community Features: Dog Park, Lake, Park, Pet Amenities, Street Lights
Days on Site: 8
Door Features: French Doors
Exterior: Brick, Frame, Masonry â?? All Sides
Fencimg: Back Yard, Chain Link, Full
Fireplace: Family Room, Wood Burning
Flood Plain: No
Flooring: Carpet, Tile, Wood
Laundry: Electric Dryer Hookup, Washer Hookup
Lot: Back Yard, Cul-De-Sac, Front Yard, Private, Many Trees, Trees-Medium (20 Ft - 40 Ft), Trees-Small (Under 20 Ft)
Parcel#: 04235705190000
Parking: Additional Parking, Asphalt, Direct Access, Driveway, Lighted, Off Street, Outside, Private
Parking Notes: Additional Parking, Asphalt, Direct Access, Driveway,
Patio/Porch: Deck
Pets Allowed: Cats OK, Dogs OK, Negotiable
Security: Carbon Monoxide Detector(s), Smoke Detector(s)
Sewer: Septic Tank
Special View Info: Neighborhood, Trees/Woods
Utilities: Above Ground, Cable Available, Electricity Connected, Internet-Cable, Phone Available, Water Connected
Water: Public
Window: Aluminum Frames, Screens
Local Schools
High School: Bowie
Middle School: Gorzycki
Elementary School: Baldwin
School District: Austin ISD
Listed By / Shown By
Listed By
Agency Name: JBGoodwin REALTORS WL
Agency Contact: (512) 502-7601
Shown By
Agent Name: Eric Recktenwald
Agent Phone: (512) 964-6100
Agency Title: Realty Capital City

11306 Zyle Ln | MLS# 7147622
This property located at 11306 Zyle Ln, Austin, TX 78737 is currently listed for rent with an asking price of $3,300 / Monthly. Zyle Ln is located within the Austin ISD school district. Search Austin real estate on www.easywitheric.com today.