.png?1770754861)
BEDS5
BATHS3 full
SQUARE FEET2,824
MLS#3520312
STATUSActive
PROPERTY TYPEResidential - Single Family
SUBDIVISIONSpicewood At Balcones Villages
SCHOOLRound Rock ISD
Property Description
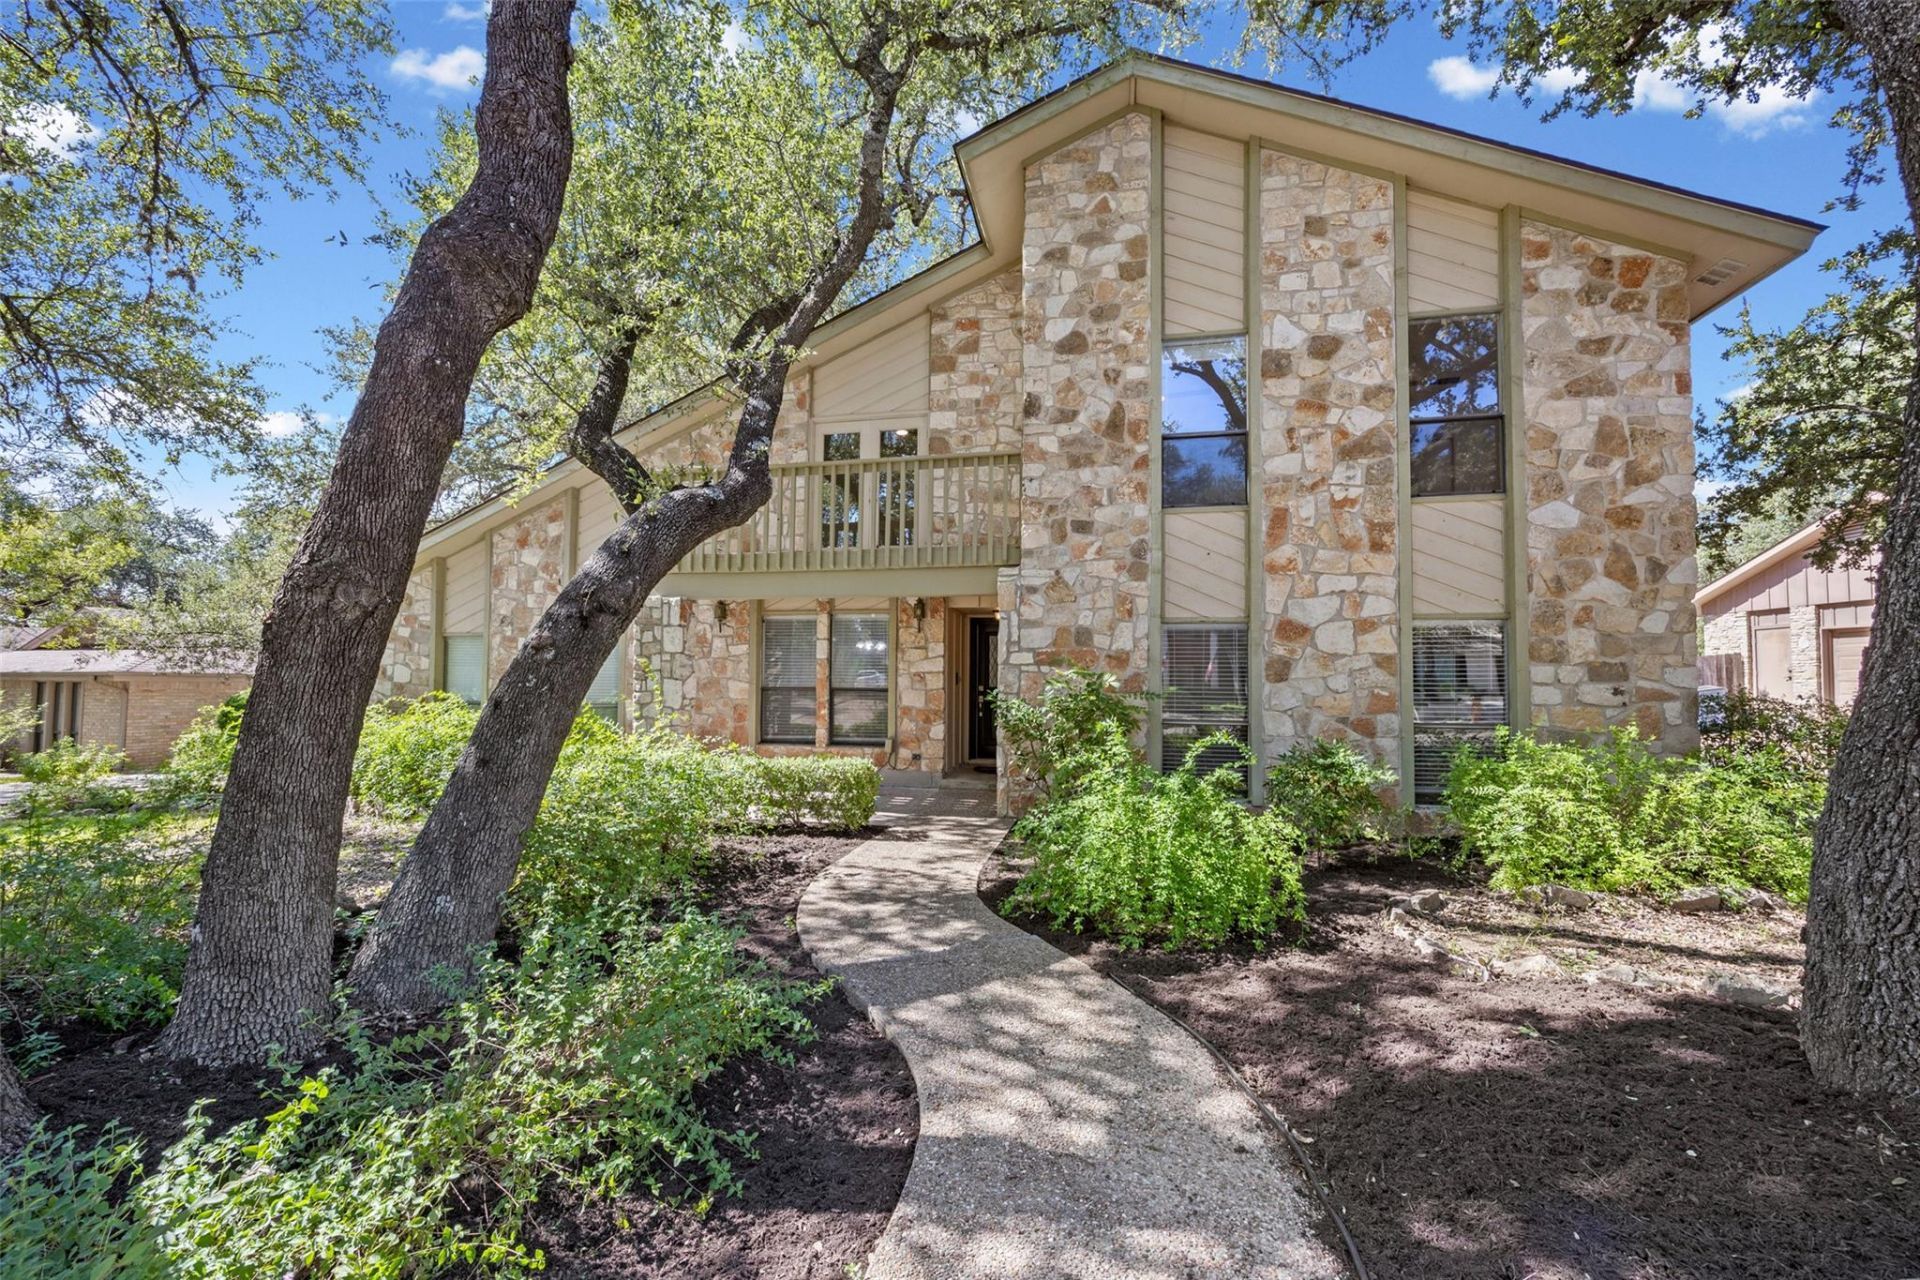
Welcome home to Spicewood at Balcones Village, where towering mature trees frame a two-story home thats been refreshed from floor to ceiling. Step inside to new laminate floors, crisp paint on every wall, ceiling, door and trim, and updated drywall and ceiling finishes that make the whole house feel new. Beamed ceilings, a wet bar and a breakfast bar bring warmth and character, and two separate living areas mean movie night and game night never have to compete. Upstairs, all four bedrooms sit together, including a primary retreat with a walk-in closet. The 3 baths have refinished surfaces, and four new ceiling fans keep things breezy. Then head outside to the showstopper: a brand-new custom deck built for slow mornings, sunset dinners and weekend hosting, all inside a rebuilt fence with new double gates. A side-entry two-car garage, two central HVAC systems, natural gas service and an automatic sprinkler system handle the everyday details. HOA dues are just $52 a year. Zoned to Round Rock ISD: Spicewood Elementary, Canyon Vista Middle and Westwood High (buyer to verify).
Property Features
Property Type: Residential - Single Family
Cooling: Central Air
Fireplaces: 2
Garage: 2
Heating: Central, Natural Gas
Lot Size: 0.24 Acres
Roof Type: Composition
Stories: 2.0
Taxes: $14,027
Year Built: 1979
Amenities
Breakfast Bar
Beamed Ceilings
Multiple Living Areas
Walk-In Closet(s)
Wet Bar
Feature Descriptions
Appliances: Built-In Oven(s), Dishwasher, Disposal, Down Draft, Vented Exhaust Fan
Area #: NW
Community Features: Clubhouse, Playground, Pool, Tennis Court(s)
Days on Site: 1
Exterior: Frame, Stone Veneer
Fencimg: Wood
Fireplace: Family Room, Gas Log
Flood Plain: No
Flooring: Laminate, Tile
HOA Fee: $52/ Annually
Lot: Level, Trees-Large (Over 40 Ft), Many Trees
Lot Dimensions: 90X127
Parcel#: 01701911060000
Parking: Door-Single, Garage Door Opener, Garage Faces Side
Parking Notes: Door-Single, Garage Door Opener, Garage Faces Side
Patio/Porch: Deck
Security: yes
Security: Security System Owned, Smoke Detector(s)
Sewer: Public Sewer
Utilities: Electricity Connected, Natural Gas Connected, Sewer Connected
Water: Public
Window: Skylight(s)
Local Schools
High School: Westwood
Middle School: Canyon Vista
Elementary School: Spicewood
School District: Round Rock ISD
Listed By / Shown By
Listed By
Agency Name: Open House Austin Group LLC
Agency Phone: (512) 222-3720
Shown By
Agent Name: Eric Recktenwald
Agent Phone: (512) 964-6100
Agency Title: Realty Capital City

Estimate Your Payment
Estimated Payment
$ 3,258.22 per month $1,847.22 Principal & Interest $1,168.92 Property Tax $242.08 Homeowner's Insurance
11306 Pickfair Dr | MLS# 3520312
This single family home located at 11306 Pickfair Dr, Austin, TX 78750 is currently listed for sale with an asking price of $830,000. This property was built in 1979 and has 5 bedrooms and 3 full baths with 2824 sq. ft. Pickfair Dr is located in the Spicewood At Balcones Villages subdivision within the Round Rock ISD school district. Search Spicewood At Balcones Villages real estate on www.easywitheric.com today.