.png?1770754861)
BEDS3
BATHS2 full 1 partial
SQUARE FEET1,992
MLS#7205962
STATUSActive
PROPERTY TYPEResidential - Single Family
SUBDIVISIONFounders Ridge
SCHOOLDripping Springs ISD
Property Description
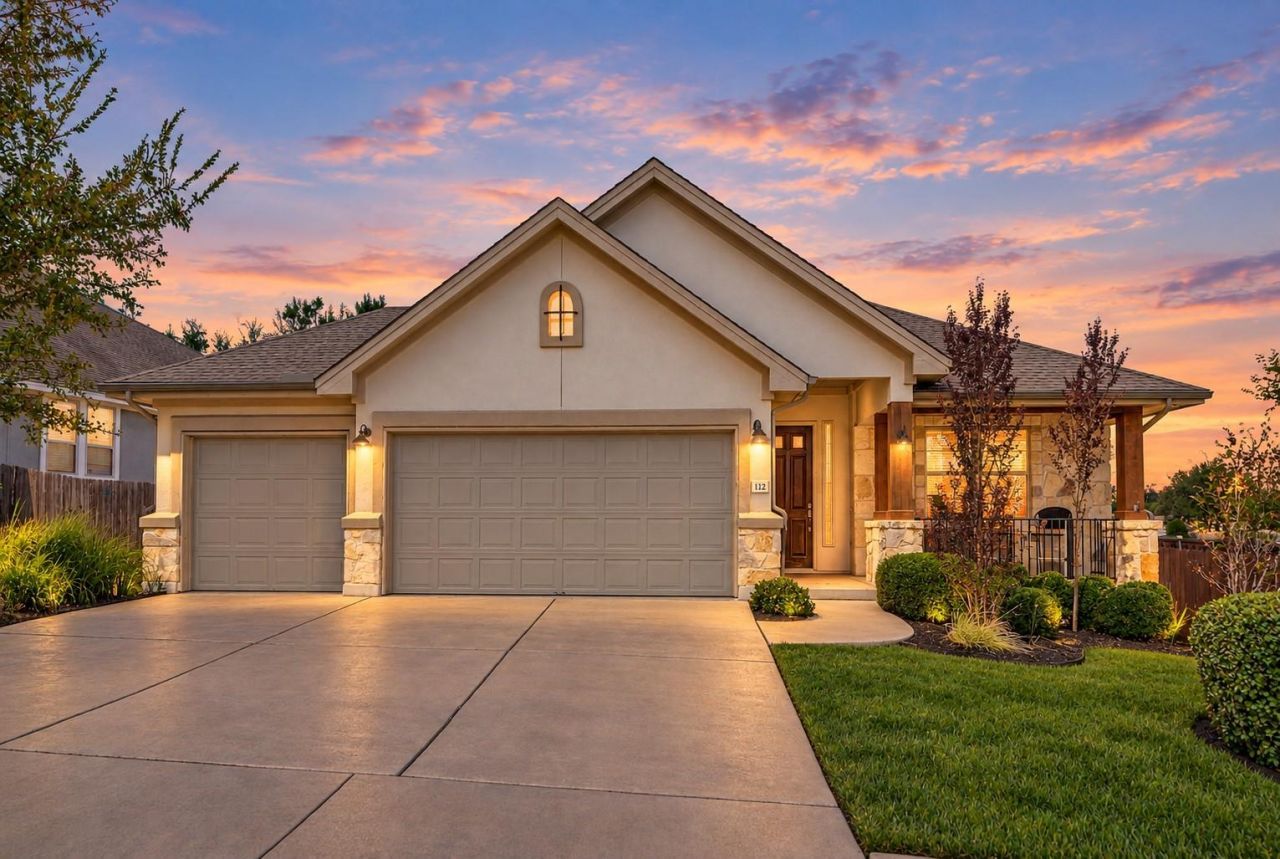
Discover this exquisite single-story home in Dripping Springs, featuring 3 bedrooms, 2.5 bathrooms, and a 3 car garage. Set on a spacious corner lot that backs onto a tranquil greenbelt, this property is located in the sought-after Founders Ridge community. The kitchen is a culinary delight with its central prep island, granite countertops, stainless steel appliances, and four-burner gas cooktop. Meals can be enjoyed at the bar-height seating or in the dining area. Entertain in the inviting living room with a cozy gas fireplace and stone surround. The luxurious primary suite offers vaulted ceilings, a bay window seating area, and a primary bath with dual vanities, a glass-enclosed shower, and a jetted spa tub. Two additional bedrooms share a well-appointed full bath. A dedicated home office is accessible through French doors, offering an ideal space for hobbies. Outside, the covered patio overlooks the expansive backyard and serene greenbelt. Founders Ridge offers residents various amenities, including a playground, a pavilion, and access to walking trails. Located just minutes from shopping and dining, including Mercer Street and HEB, and served by the acclaimed Dripping Springs Independent School District, this home offers both convenience and comfort.
Property Features
Property Type: Residential - Single Family
Cooling: Central Air, Electric
Fireplaces: 1
Garage: 3 car attached
Heating: Central, Natural Gas
Lot Size: 0.24 Acres
Roof Type: Composition
Stories: 1.0
Taxes: $11,055
Year Built: 2016
Amenities
Breakfast Bar
Ceiling Fan(s)
Vaulted Ceiling(s)
Granite Counters
Double Vanity
Entrance Foyer
French Doors
Kitchen Island
No Interior Steps
Open Floorplan
Pantry
Primary Bedroom on Main
Recessed Lighting
Study/Home Office
Walk-In Closet(s)
Washer Hookup
Exterior Steps
Gutters Partial
Private Yard
Feature Descriptions
Appliances: Built-In Oven(s), Cooktop, Dishwasher, Disposal, Microwave, Oven, RNGHD, Stainless Steel Appliance(s)
Area #: HD
Community Features: Cluster Mailbox, Common Grounds, Park, Picnic Area, Playground, Sidewalks
Days on Site: 17
Door Features: French Doors
Exterior: Stone, Stucco
Fencimg: Back Yard, Wood, Wrought Iron
Flood Plain: No
Flooring: Carpet, Tile, Vinyl
HOA Fee: $225/ Quarterly
Laundry: Washer Hookup
Lot: Back to Park/Greenbelt, Back Yard, Corner Lot, Few Trees, Front Yard, Landscaped, Public Maintained Road, Trees-Small (Under 20 Ft)
Parcel#: 113038000B005004
Parking: Attached, Direct Access, Door-Multi, Driveway, Garage, Garage Door Opener, Garage Faces Front, Inside Entrance, Kitchen Level, Off Street, Side By Side
Parking Notes: Attached, Direct Access, Door-Multi, Driveway, Garage,
Patio/Porch: Covered, Front Porch, Patio
Restrictions: Deed Restrictions
Security: Smoke Detector(s)
Sewer: Public Sewer
Special View Info: Park/Greenbelt
Utilities: Electricity Connected, Natural Gas Connected, Sewer Connected, Water Connected
Water: Public
Window: Bay Window(s), Blinds, Drapes
Local Schools
High School: Dripping Springs
Middle School: Dripping Springs Middle
Elementary School: Dripping Springs
School District: Dripping Springs ISD
Listed By / Shown By
Listed By
Agency Name: Keller Williams - Lake Travis
Agency Phone: (512) 263-9090
Shown By
Agent Name: Eric Recktenwald
Agent Phone: (512) 964-6100
Agency Title: Realty Capital City

Estimate Your Payment
Estimated Payment
$ 2,159.73 per month $1,094.98 Principal & Interest $921.25 Property Tax $143.50 Homeowner's Insurance
112 Senna Dr | MLS# 7205962
This single family home located at 112 Senna Dr, Dripping Springs, TX 78620 is currently listed for sale with an asking price of $492,000. This property was built in 2016 and has 3 bedrooms and 2 full and 1 partial baths with 1992 sq. ft. Senna Dr is located in the Founders Ridge subdivision within the Dripping Springs ISD school district. Search Founders Ridge real estate on www.easywitheric.com today.