.png?1770754861)
BEDS4
BATHS4 full 1 partial
SQUARE FEET3,984
MLS#1043163
STATUSActive
PROPERTY TYPEResidential - Single Family
SUBDIVISIONClearwater Ranch
SCHOOLLiberty Hill ISD
Property Description
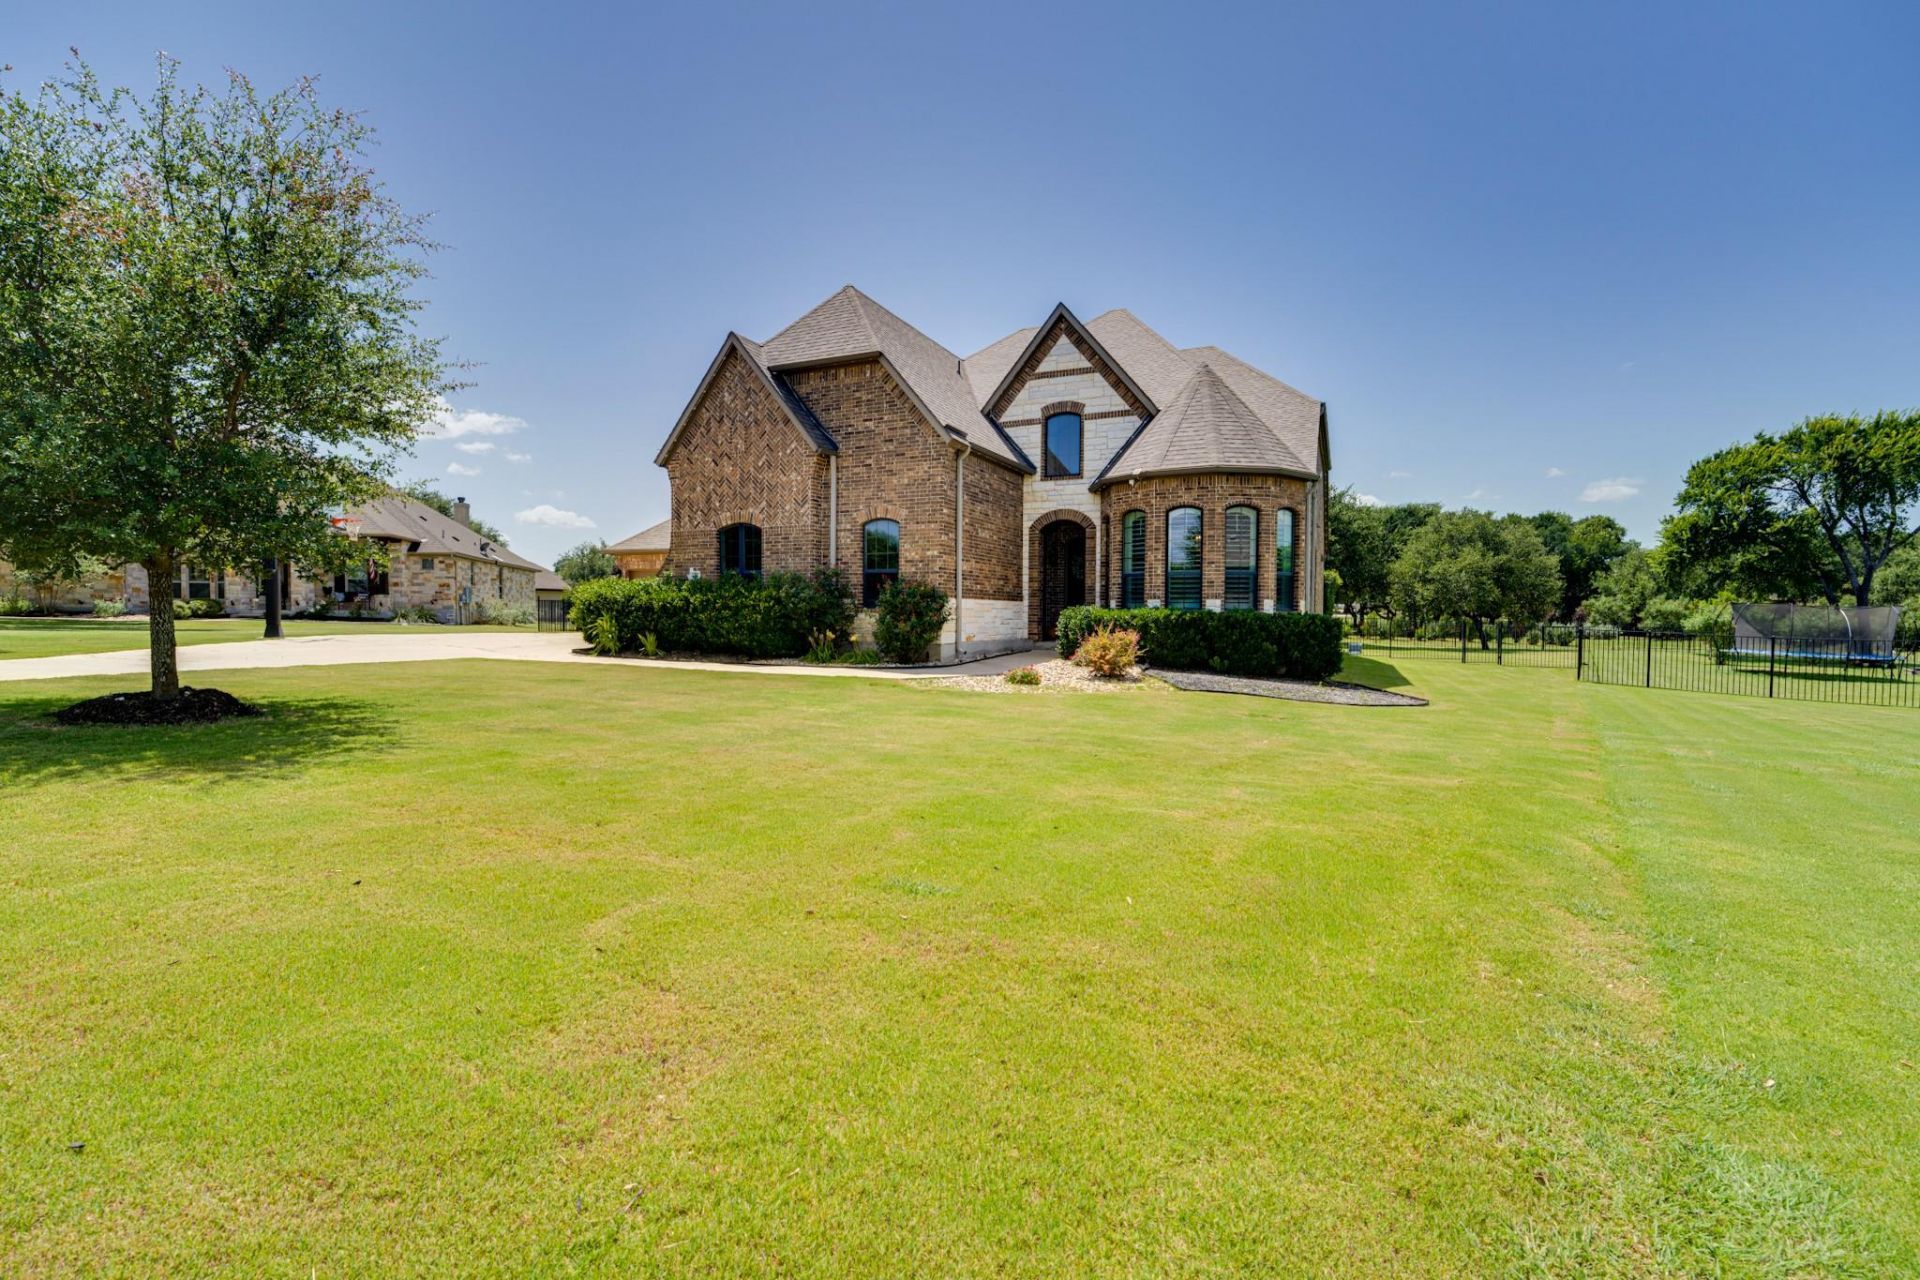
$20k Buyer Concession being offered to use towards closing costs or rate buydowns!! Refined Hill Country living on a stunning 1-acre estate in Clearwater Ranch! This better-than-new Drees Kenwood floor plan offers 4 beds, 4.5 baths, a dedicated office, and an upstairs gameroom. Soaring ceilings in the entry and living room, 8' main-floor doors, and plantation shutters create a grand atmosphere. The chefs kitchen boasts premium stainless KitchenAid appliances, a 6-burner gas cooktop, oversized pantry, and a large island flowing into the family room with a floor-to-ceiling stone fireplace.The main-level primary suite features soaking tub and oversized walk-in shower. A separate main-floor guest/MIL suite includes its own private bath & walk-in closet. Upstairs holds two additional bedrooms, each with a dedicated bath, & large gameroom.The private backyard resort features a heated pool, spa, and sundeck surrounded by mature trees. Extras: soffit lighting, 4-car garage, fully fenced yard, and a whole-home 24KW Generac generator.
Property Features
Property Type: Residential - Single Family
Cooling: Ceiling Fan(s), Central Air, Electric
Fireplaces: 1
Garage: 4 car attached
Heating: Fireplace(s), Heat Pump, Propane
Lot Size: 1.04 Acres
Roof Type: Composition
Stories: 2.0
Taxes: $16,883
Year Built: 2019
Amenities
Ceiling Fan(s)
High Ceilings
Granite Counters
Quartz Counters
Double Vanity
Electric Dryer Hookup
Kitchen Island
Multiple Dining Areas
Multiple Living Areas
Open Floorplan
Pantry
Primary Bedroom on Main
Recessed Lighting
Soaking Tub
Walk-In Closet(s)
Washer Hookup
Wired for Sound
Exterior Steps
Gas Grill
Gutters Full
Lighting
Feature Descriptions
Appliances: Built-In Electric Oven, Built-In Oven(s), Cooktop, Dishwasher, Disposal, ENERGY STAR Qualified Appliances, Exhaust Fan, Gas Cooktop, Microwave, Propane Cooktop, RNGHD, Stainless Steel Appliance(s), Wine Refrigerator
Area #: LH
Community Features: Cluster Mailbox, Picnic Area, Playground, Underground Utilities
Days on Site: 100
Exterior: Brick, Stucco
Fencimg: Back Yard, Gate, Wrought Iron
Fireplace: Family Room, Gas, Gas Log, Masonry, Propane, Raised Hearth, Stone
Flood Plain: No
Flooring: Carpet, Tile
HOA Fee: $30/ Monthly
Hot Tub: Yes
Laundry: Electric Dryer Hookup, Washer Hookup
Lot: Back Yard, Cul-De-Sac, Front Yard, Landscaped, Pie Shaped Lot, Sprinkler - Automatic, Sprinkler - Back Yard, Sprinklers In Front, Sprinkler - In-ground, Sprinkler - Rain Sensor, Sprinkler - Side Yard, Trees-Large (Over 40 Ft), Trees-Moderate
Parcel#: 152430020B0007
Parking: Attached, Door-Single, Driveway, Garage, Garage Door Opener
Parking Notes: Attached, Door-Single, Driveway, Garage, Garage Door O
Patio/Porch: Covered, Patio
Pool: Gunite, Heated, In Ground, Outdoor Pool, Pool Sweep, Pool/Spa Combo, Waterfall
Restrictions: Deed Restrictions
Security: yes
Security: Carbon Monoxide Detector(s), Fire Alarm, Security System, Smoke Detector(s)
Sewer: Aerobic Septic
Spa: Gunite, Heated, Hot Tub, In Ground
Swimming Pool: Yes
Utilities: Cable Available, Electricity Available, Internet-Cable, Propane, Underground Utilities, Water Available
Water: Public
Window: Drapes, Double Pane Windows, Plantation Shutters, Screens
Local Schools
High School: Liberty Hill
Middle School: Liberty Hill (Liberty Hill)
Elementary School: LouineNoble
School District: Liberty Hill ISD
Listed By / Shown By
Listed By
Agency Name: ERA Brokers Consolidated
Agency Contact: (512) 868-0403
Shown By
Agent Name: Eric Recktenwald
Agent Phone: (512) 964-6100
Agency Title: Realty Capital City

Estimate Your Payment
Estimated Payment
$ 3,923.90 per month $2,225.34 Principal & Interest $1,406.92 Property Tax $291.64 Homeowner's Insurance
112 Mescalero | MLS# 1043163
This single family home located at 112 Mescalero, Liberty Hill, TX 78642 is currently listed for sale with an asking price of $999,900. This property was built in 2019 and has 4 bedrooms and 4 full and 1 partial baths with 3984 sq. ft. Mescalero is located in the Clearwater Ranch subdivision within the Liberty Hill ISD school district. Search Clearwater Ranch real estate on www.easywitheric.com today.