.png?1770754861)
BEDS4
BATHS2 full 1 partial
SQUARE FEET2,050
MLS#5310130
STATUSActive
PROPERTY TYPERental - Single Family
SUBDIVISIONAmberwood
SCHOOLHaysCONSISD
Property Description
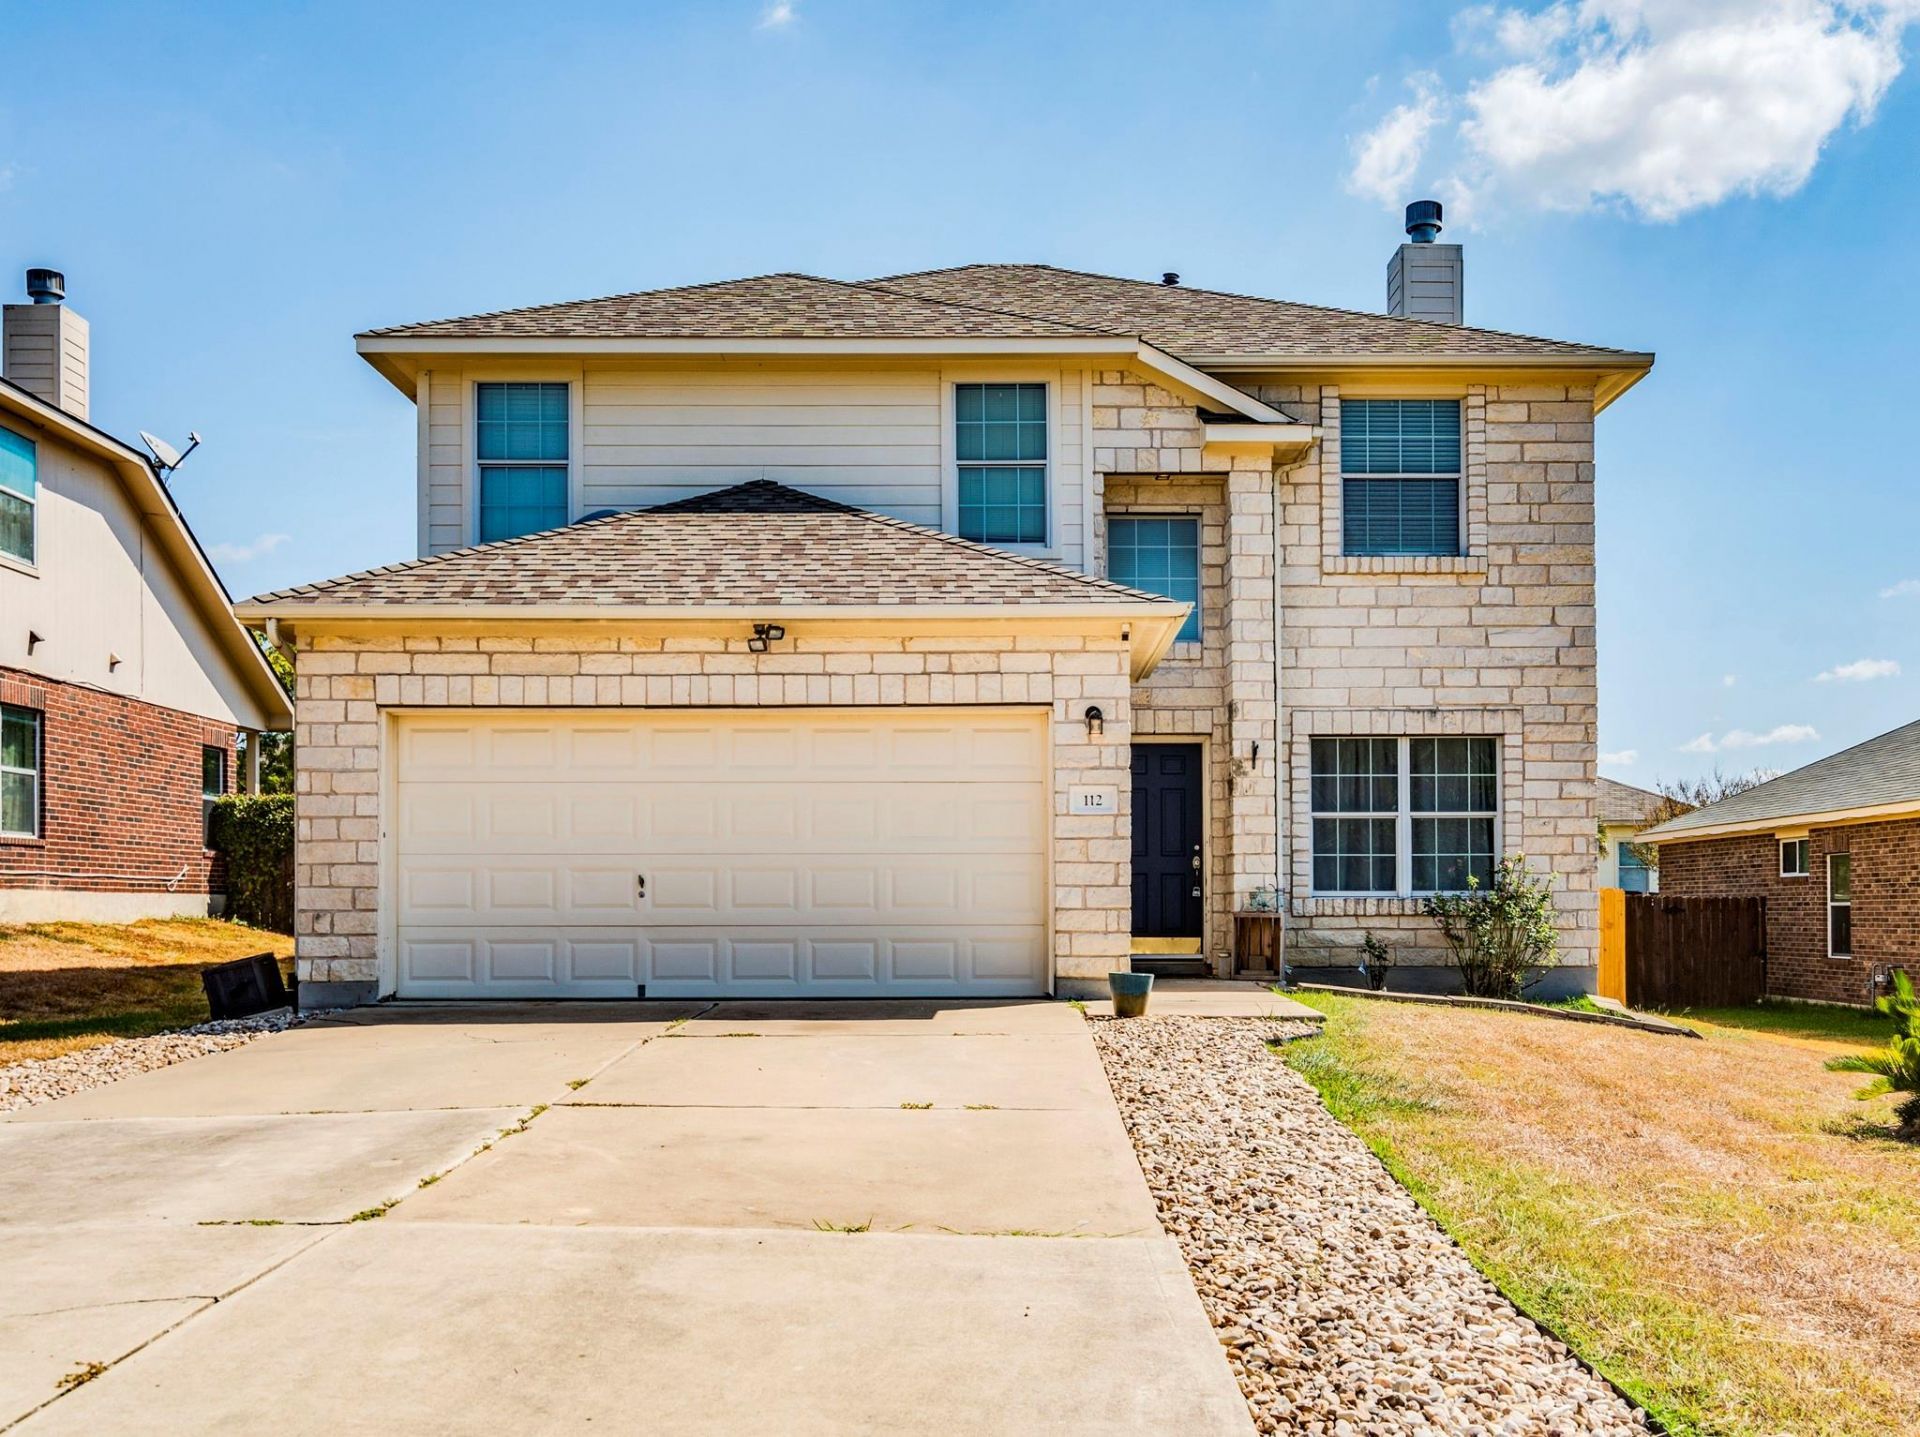
Welcome to 112 Maplewood N in Kyle! This spacious 4-bedroom, 2.5-bathroom home offers 2,050 square feet of comfortable living space with a layout designed for both everyday living and working from home. The main level features a dedicated office/flex room at the front of the home, while upstairs you'll find the primary suite, additional bedrooms, and plenty of living space. The kitchen has been renovated and features stainless steel appliances, creating a fresh and functional space for cooking and entertaining. A fireplace adds warmth to the living area, while the oversized back porch provides a great spot to relax or entertain.One of the standout features of this property is the private office shed in the backyard, complete with electricity and its own split-unit A/C. Whether you work from home, need a quiet space for a business, want a creative studio, or simply need additional flex space, this setup offers options that are hard to find in a rental. Located in Amberwood with easy access to I-35, shopping, restaurants, and everything Kyle has to offer, this home combines space, convenience, and flexibility.
Property Features
Property Type: Rental - Single Family
Cooling: Ceiling Fan(s), Central Air
Fenced: Yes
Fireplaces: 1
Garage: 2
Heating: Central, Fireplace(s), Natural Gas
Lot Size: 0.15 Acres
Roof Type: Shingle
Stories: 2.0
Year Built: 2003
Amenities
Ceiling Fan(s)
Eat-in Kitchen
French Doors
Interior Steps
Kitchen Island
Open Floorplan
Pantry
Walk-In Closet(s)
Gutters Full
Private Yard
Feature Descriptions
Appliances: Dishwasher, Disposal, Microwave, Free-Standing Gas Range, Refrigerator, Stainless Steel Appliance(s)
Area #: HH
Community Features: Cluster Mailbox, Common Grounds, Curbs, Picnic Area, Playground, Pool, Sidewalks, Sport Court(s)/Facility, Street Lights
Days on Site: 6
Door Features: French Doors
Exterior: Brick
Fencimg: Back Yard, Fenced, Full, Wood
Fireplace: Living Room
Flood Plain: No
Flooring: Carpet, Laminate, Vinyl
Lot: Back Yard, Front Yard
Parcel#: 110038000M004002
Parking: Driveway, Garage, Garage Faces Front
Parking Notes: Driveway, Garage, Garage Faces Front
Patio/Porch: Rear Porch
Pets Allowed: Dogs OK, Small Dogs, Medium Dogs
Security: Carbon Monoxide Detector(s), Fire Alarm
Sewer: Public Sewer
Special View Info: Neighborhood
Utilities: Electricity Connected, Natural Gas Connected, Sewer Connected, Water Connected
Water: Public
Window: Blinds
Local Schools
High School: Lehman
Middle School: Armando Chapa
Elementary School: Ralph Pfluger
School District: HaysCONSISD
Listed By / Shown By
Listed By
Agency Name: TS Realty
Agency Contact: (210) 269-9940
Shown By
Agent Name: Eric Recktenwald
Agent Phone: (512) 964-6100
Agency Title: Realty Capital City

112 Maplewood N | MLS# 5310130
This property located at 112 Maplewood N, Kyle, TX 78640 is currently listed for rent with an asking price of $2,050 / Monthly. Maplewood N is located within the HaysCONSISD school district. Search Kyle real estate on www.easywitheric.com today.