.png?1770754861)
BEDS3
BATHS3 full
SQUARE FEET3,045
MLS#3912594
STATUSActive
PROPERTY TYPEResidential - Single Family
SUBDIVISIONWolf Ranch
SCHOOLGeorgetown ISD
Property Description
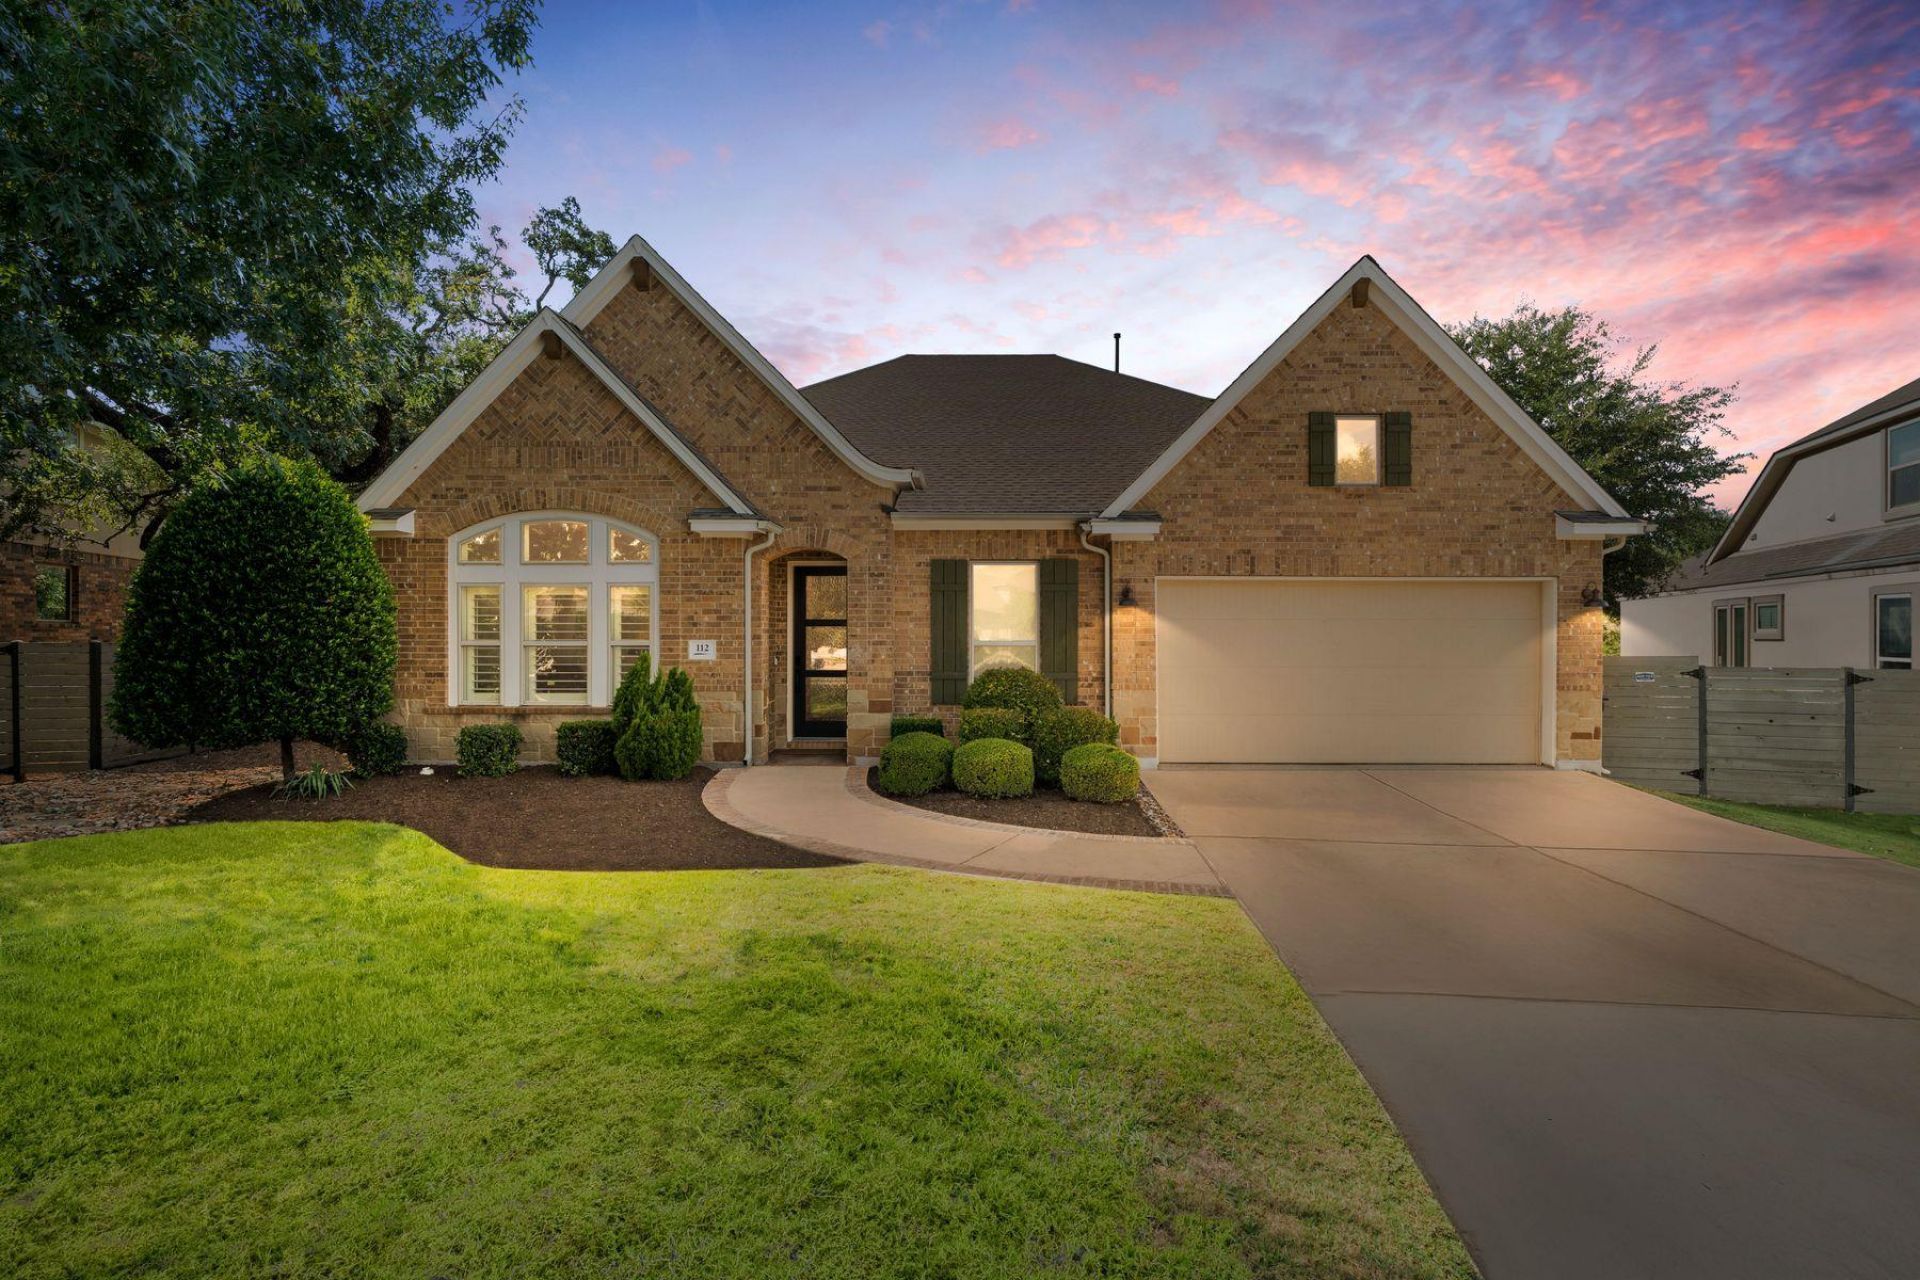
Located in the award-sinning Wolf Ranch community, this one owner home by David Weekly was the former model home. It was one of the award winning original Wolf Ranch model home series. Homes on one side of the street across from the spacious and shaded Barefoot Park and neighborhood mail kiosk. This home has 3BR, 3BA with luxury finishes and appliances, built-in Coyote patio grill and mini refrigerator. Heritage oaks frame the home in privacy and shade. A large 2-car garage with ample room for storage or workbench. This beautiful home is located just a brief walk from the community center with negative-edge pool and abundant amenities. Wolf Ranch schools are located in Wolf Ranch South Fork.
Property Features
Property Type: Residential - Single Family
Cooling: Ceiling Fan(s), Central Air, ENERGY STAR Qualified E
Garage: 2
Heating: Natural Gas
Lot Size: 0.25 Acres
Roof Type: Asbestos Shingle
Stories: 1.0
Taxes: $18,575
Year Built: 2017
Amenities
2 Primary Suites
Breakfast Bar
Built-in Features
Ceiling Fan(s)
Quartz Counters
Crown Molding
Double Vanity
Gas Dryer Hookup
Eat-in Kitchen
Kitchen Island
No Interior Steps
Open Floorplan
Pantry
Primary Bedroom on Main
Recessed Lighting
Smart Thermostat
Storage
Walk-In Closet(s)
Washer Hookup
Wired for Data
Wired for Sound
Barbecue
Gas Grill
Gutters Full
Outdoor Grill
Feature Descriptions
Appliances: Built-In Electric Oven, Built-In Gas Range, Dishwasher, RNGHD, Refrigerator, Self Cleaning Oven, Stainless Steel Appliance(s)
Area #: GTW
Community Features: BBQ Pit/Grill, Clubhouse, Cluster Mailbox, Common Grounds, Conference/Meeting Room, Dog Park, Fitness Center, Park, Pet Amenities, Planned Social Activities, Pool, Sidewalks, Street Lights, Suburban, Underground Utilities
Days on Site: 21
Exterior: Brick
Fencimg: Back Yard, Wood
Flood Plain: No
Flooring: Tile, Wood
HOA Fee: $560/ Semi-Annually
Laundry: Gas Dryer Hookup, Washer Hookup
Lot: Back Yard, Close to Clubhouse, Curbs, Interior Lot, Landscaped, Level, Public Maintained Road, Sprinkler - Automatic, Sprinkler - In-ground, Trees-Large (Over 40 Ft), Views
Parcel#: R551118
Parking: Common, Driveway, Garage, Garage Door Opener, Garage Faces Front, Off Street, Workshop in Garage
Parking Notes: Common, Driveway, Garage, Garage Door Opener, Garage F
Patio/Porch: Covered, Porch
Restrictions: Deed Restrictions
Security: Prewired, Smoke Detector(s)
Sewer: Public Sewer
Special View Info: Park/Greenbelt
Utilities: Electricity Connected, Internet-Cable, Natural Gas Connected, Sewer Available, Underground Utilities, Water Connected
Water: Municipal Utility District (MUD)
Window: Blinds, Screens, Tinted Windows, Window Treatments
Local Schools
High School: East View
Middle School: James Tippit
Elementary School: Wolf Ranch Elementary
School District: Georgetown ISD
Listed By / Shown By
Listed By
Agency Name: Kuper Sotheby's Int'l Realty
Agency Contact: (512) 635-0855
Shown By
Agent Name: Eric Recktenwald
Agent Phone: (512) 964-6100
Agency Title: Realty Capital City

Estimate Your Payment
Estimated Payment
$ 3,435.84 per month $1,669.17 Principal & Interest $1,547.92 Property Tax $218.75 Homeowner's Insurance
112 Barefoot Park Ln | MLS# 3912594
This single family home located at 112 Barefoot Park Ln, Georgetown, TX 78628 is currently listed for sale with an asking price of $750,000. This property was built in 2017 and has 3 bedrooms and 3 full baths with 3045 sq. ft. Barefoot Park Ln is located in the Wolf Ranch subdivision within the Georgetown ISD school district. Search Wolf Ranch real estate on www.easywitheric.com today.