.png?1770754861)
BEDS3
BATHS2 full 1 partial
SQUARE FEET1,687
MLS#8969630
STATUSActive
PROPERTY TYPERental - Multiple
SUBDIVISIONRaymond
SCHOOLAustin ISD
Property Description
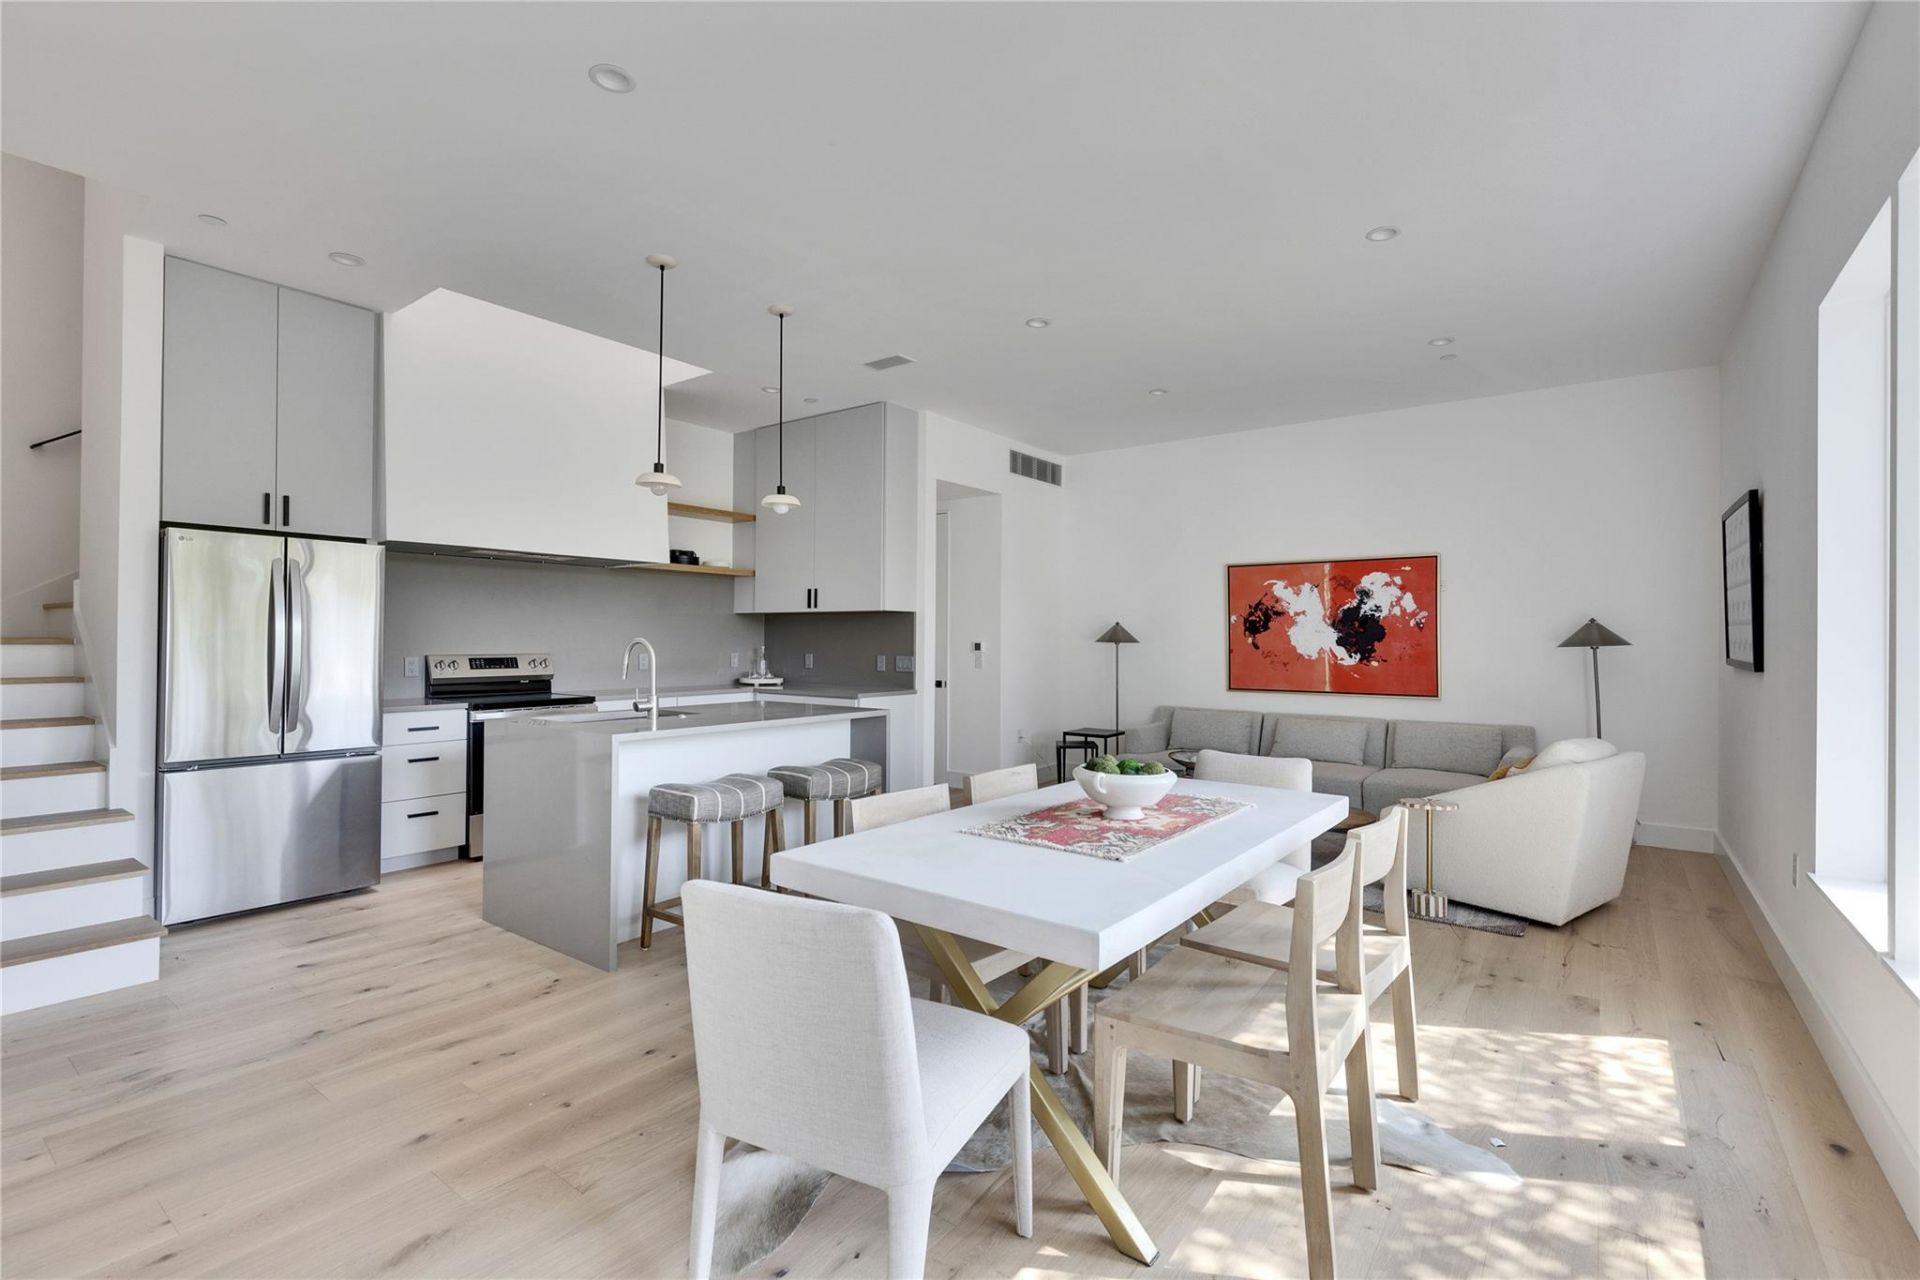
Featured in Dwell, this brand-new certified Passive House in Castle Hill / Clarksville pairs triple-pane Marvin windows with fresh-air ventilation and whole-home dehumidification. Three bedrooms, 2.5 baths and 1,687 sq ft, with wood floors and a waterfall-island kitchen, by Forge Craft Architecture + Design. One side of a duplex, with the owners beyond a thick double wall built for sound and fire separation; a separately leased bungalow faces W 7th. Entered from the rear alley: gated courtyard with keypad, gravel garden and deck. Special leasing incentive: Rent includes landscaping for all 12 months. Contact listing agent for details. Google and AT&T fiber available. Private one-car garage with Level 2 EV charging. Residents qualify for City street-parking permits. Upstairs: primary suite with double vanity and glass shower, two more bedrooms and a full bath with tub; half bath on the main level. Washer/dryer included. Photos include previous professional staging for Preservation Austin's 2025 Homes Tour. Property is currently vacant. Furniture shown is not included. Under 3 blocks to Whole Foods and West 6th dining.
Property Features
Property Type: Rental - Multiple
Cooling: Ceiling Fan(s), Electric
Fenced: Yes
Garage: 1
Heating: Heat Pump
Lot Size: 0.20 Acres
Year Built: 2026
Amenities
Interior Steps
Kitchen Island
Pantry
Exterior Steps
Gutters Full
Private Entrance
Feature Descriptions
Appliances: Dishwasher, Disposal, Electric Range, Microwave, Electric Oven, Refrigerator, Washer/Dryer, Electric Water Heater
Area #: 1B
Fencimg: Fenced, Gate, Partial
Flood Plain: No
Flooring: Tile, Wood
Lot: Alley Access
Parcel#: 01090104250000
Parking: Electric Vehicle Charging Station(s), Garage Faces Rear
Parking Notes: Electric Vehicle Charging Station(s), Garage Faces
Patio/Porch: Patio, Porch
Pets Allowed: Negotiable
Security: Fire Sprinkler System, Smoke Detector(s)
Sewer: Public Sewer
Units: 2
Utilities: Electricity Connected, Internet-Fiber, Sewer Connected, Water Connected
Water: Public
Window: Triple Pane Windows
Local Schools
High School: Austin
Middle School: O Henry
Elementary School: Mathews
School District: Austin ISD
Listed By / Shown By
Listed By
Agency Name: REAL INTERNATIONAL BROKERAGE LLC
Agency Phone: (512) 298-1899
Shown By
Agent Name: Eric Recktenwald
Agent Phone: (512) 964-6100
Agency Title: Realty Capital City

1118 W 7th St , Unit 2B | MLS# 8969630
This property located at 1118 W 7th St , Unit 2B, Austin, TX 78703 is currently listed for rent with an asking price of $5,250 / Monthly. W 7th St , Unit 2B is located within the Austin ISD school district. Search Austin real estate on www.easywitheric.com today.