.png?1770754861)
BEDS4
BATHS3 full
SQUARE FEET2,812
MLS#6427982
STATUSActive
PROPERTY TYPEResidential - Single Family
SUBDIVISIONParke at Anderson Mill
SCHOOLRound Rock ISD
Property Description
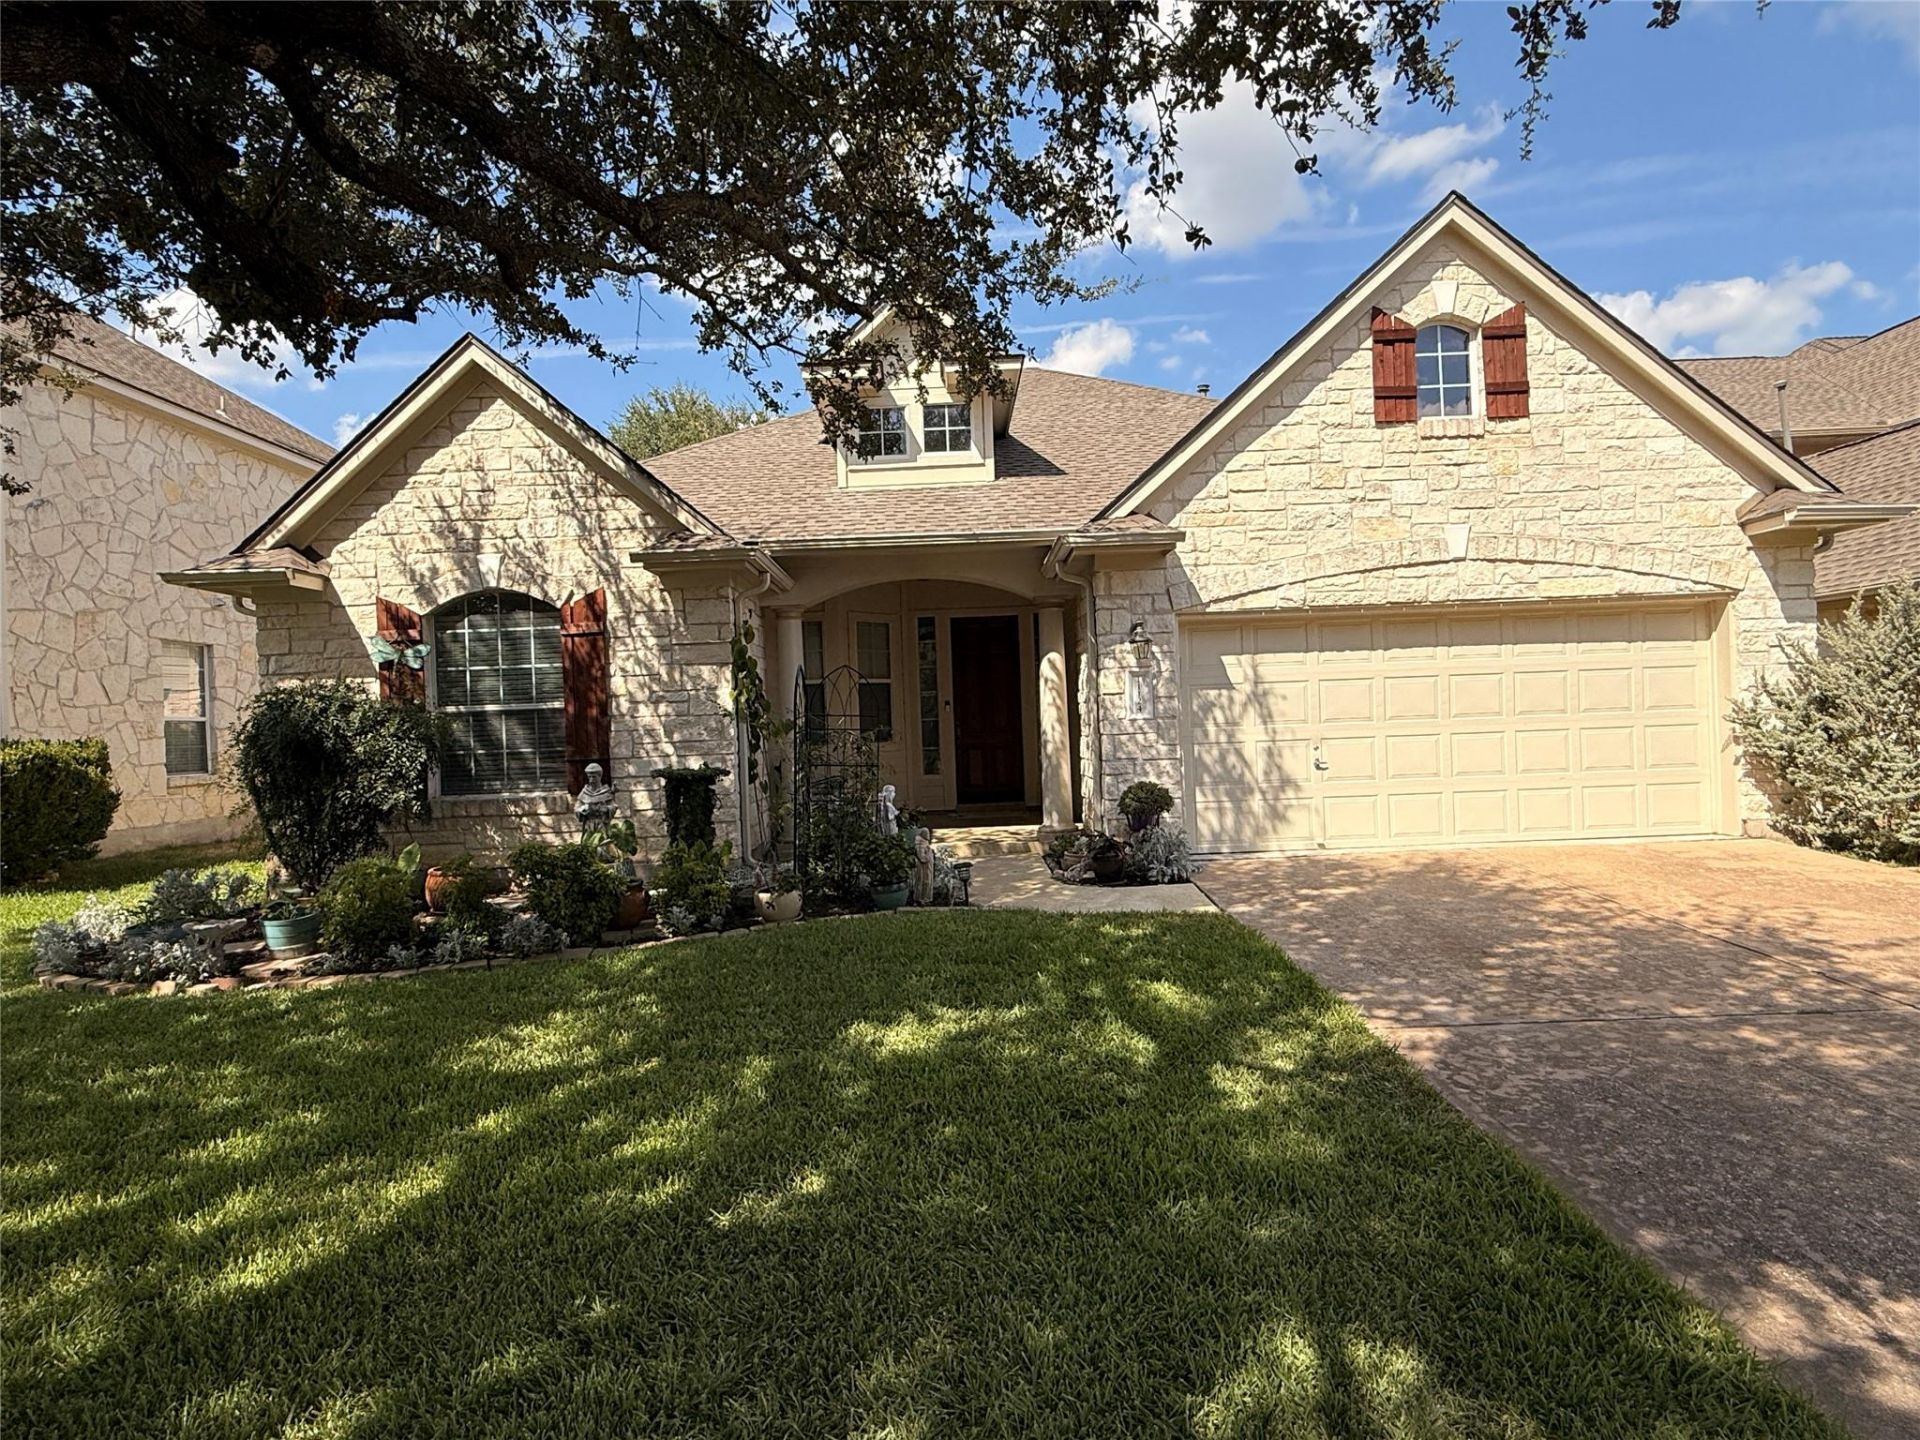
The stone exterior of this two story home creates a classic Austin curb appeal. A covered front porch with a private entrance welcomes you into the residence, which features luxury vinyl plank flooring, a gas log fireplace in the living room, and an open floorplan with high ceilings.The kitchen is equipped with granite counters, a kitchen island, and a breakfast nook. Stainless steel appliances include an electric cooktop, dishwasher, electric oven, microwave, range hood, and refrigerator. Storage is plentiful throughout the home, with walk-in closets featuring built-in features, a pantry with deep built-in shelving, backyard shed, walk-in closets and an unfinished attic.The four bedrooms and three full bathrooms are thoughtfully arranged with the primary bedroom and bathroom on the first floor. Primary bathroom offering a double vanity, soaking tub, seperate shower and vaulted ceilings. A separate laundry room includes a washer and dryer alongside a deep closet for supplies.The landscaping in front and backyards compliments a wooden deck that overlooks a private backyard enclosed by a wood fence. The backyard view of trees and woods completes this tranquil setting, which also includes a garden, shed, multiple flowerbeds and rain gutters.
Property Features
Property Type: Residential - Single Family
Cooling: Ceiling Fan(s), Central Air, Electric, Multi Units
Fireplaces: 1
Garage: 2 car attached
Heating: Fireplace Insert, Forced Air, Natural Gas
Lot Size: 0.17 Acres
Roof Type: Composition
Stories: 2.0
Taxes: $9,330
Year Built: 2002
Amenities
Bookcases
Ceiling Fan(s)
High Ceilings
Granite Counters
Entrance Foyer
Kitchen Island
Multiple Dining Areas
Open Floorplan
Primary Bedroom on Main
Recessed Lighting
Storage
Walk-In Closet(s)
Gutters Partial
Feature Descriptions
Appliances: Dishwasher, Disposal, Electric Cooktop, Microwave, Electric Oven, RNGHD, Refrigerator, Washer/Dryer, Gas Water Heater
Area #: NW
Days on Site: 10
Exterior: Stone
Fencimg: Wood
Fireplace: Living Room
Flood Plain: No
Flooring: Carpet, Tile, Vinyl
HOA Fee: $532/ Annually
Lot: Sprinkler - Automatic, Trees-Large (Over 40 Ft)
Parcel#: R399810
Parking: Attached, Garage
Parking Notes: Attached, Garage
Patio/Porch: Front Porch, Patio
Restrictions: See Remarks
Security: yes
Security: Security System Owned, Smoke Detector(s)
Sewer: Public Sewer
Utilities: Electricity Connected, Internet-Cable, Natural Gas Connected, Sewer Connected, Water Connected
Water: Public
Window: Double Pane Windows, Window Treatments
Local Schools
High School: Westwood
Middle School: Noel Grisham
Elementary School: Purple Sage
School District: Round Rock ISD
Listed By / Shown By
Listed By
Agency Name: Eyes of Texas Properties
Agency Contact: (512) 477-1163
Shown By
Agent Name: Eric Recktenwald
Agent Phone: (512) 964-6100
Agency Title: Realty Capital City

Estimate Your Payment
Estimated Payment
$ 2,476.63 per month $1,502.26 Principal & Interest $777.50 Property Tax $196.88 Homeowner's Insurance
11124 Sandstone Trl | MLS# 6427982
This single family home located at 11124 Sandstone Trl, Austin, TX 78750 is currently listed for sale with an asking price of $675,000. This property was built in 2002 and has 4 bedrooms and 3 full baths with 2812 sq. ft. Sandstone Trl is located in the Parke at Anderson Mill subdivision within the Round Rock ISD school district. Search Parke At Anderson Mill real estate on www.easywitheric.com today.