.png?1770754861)
BEDS6
BATHS2 full
SQUARE FEET1,688
MLS#7869449
STATUSActive
PROPERTY TYPEResidential - Single Family
SUBDIVISIONBenbrook Ranch
SCHOOLLeander ISD
Property Description
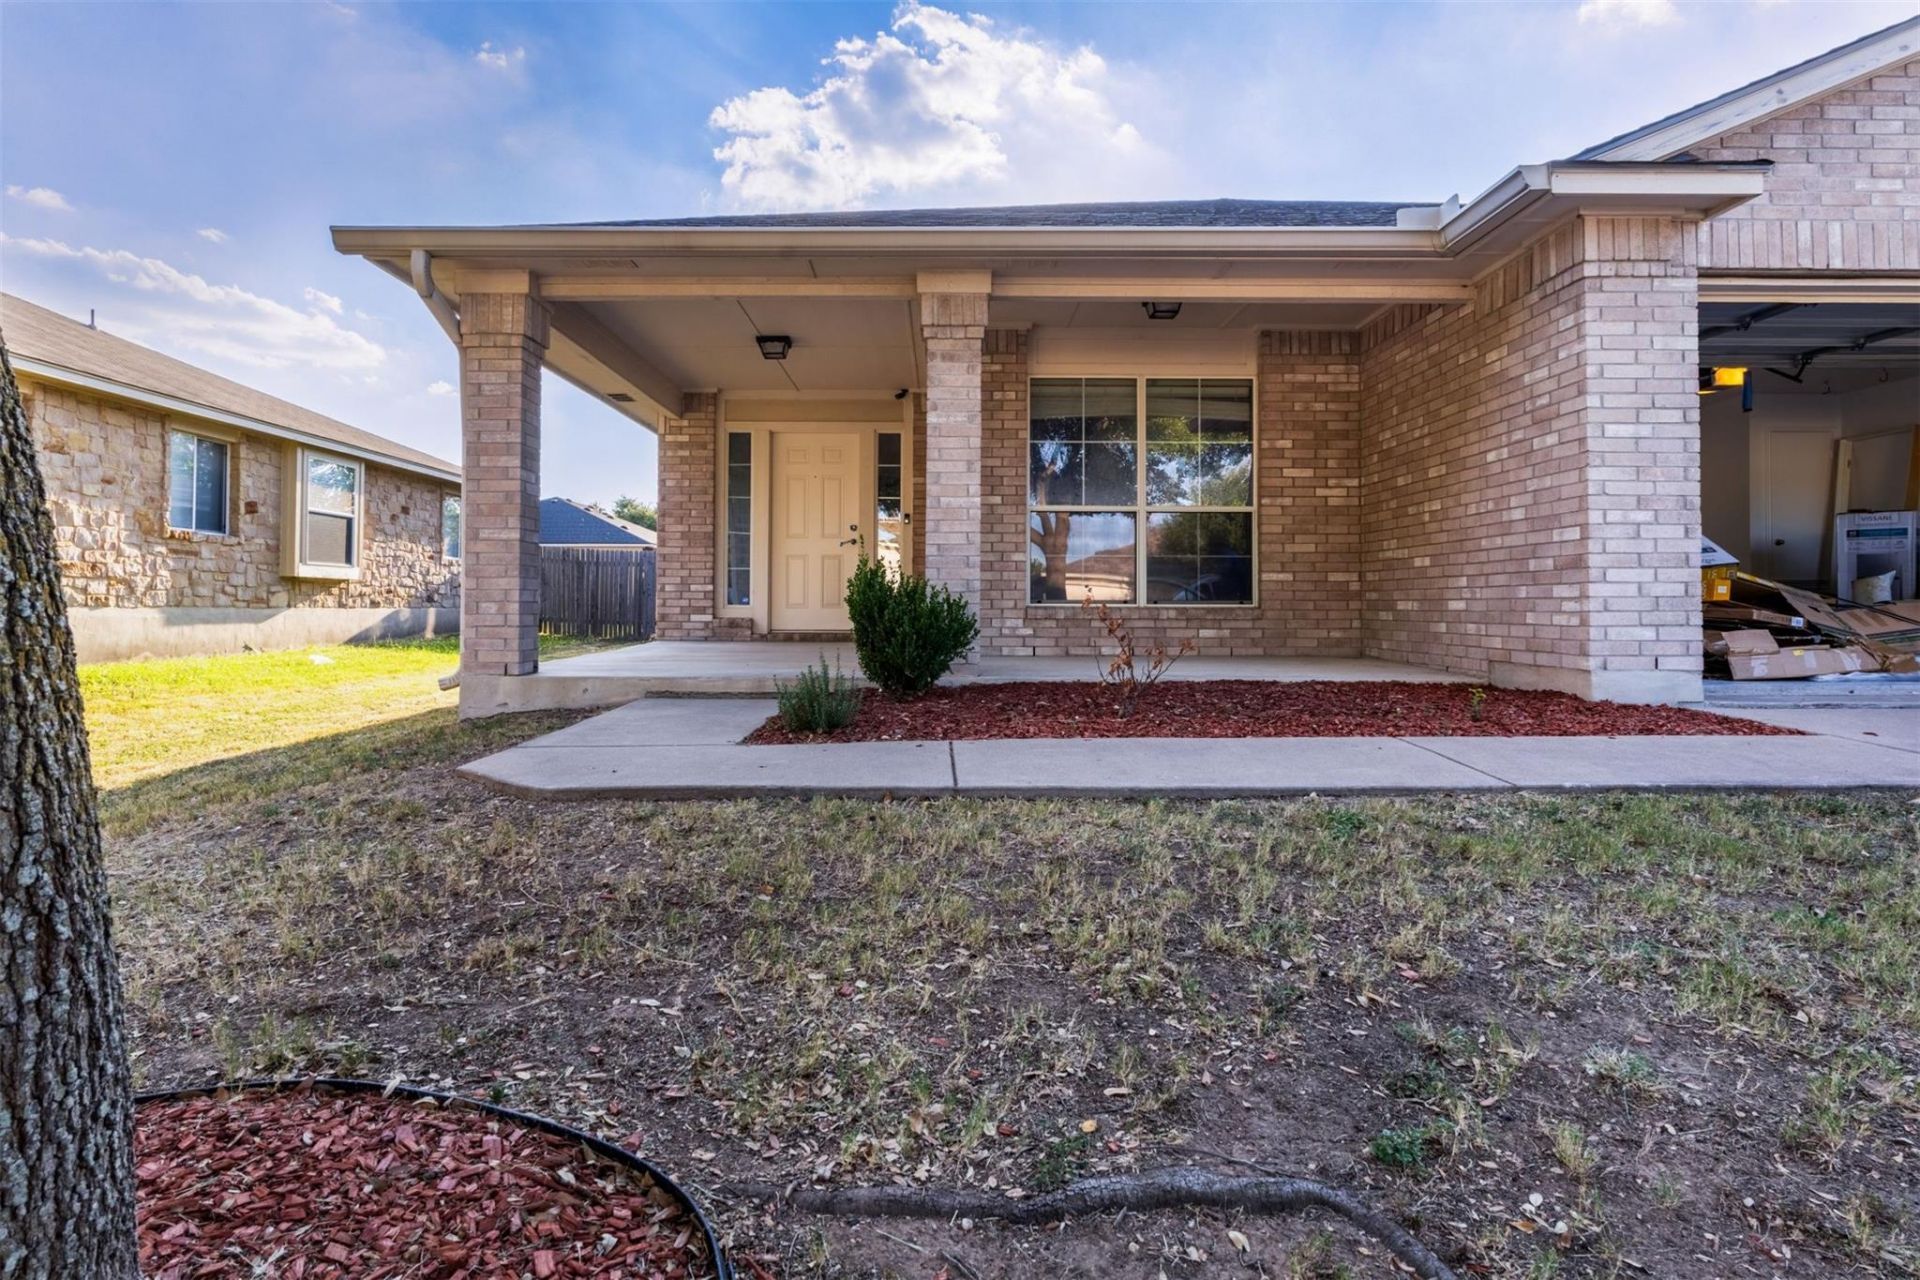
Incredible opportunity for investors, house hackers and buyers looking to get built-in equity and cash flow. Originally a 3 bed 2 bathroom home, this property is currently setup as a 6 bedroom 2 bedroom coliving/padsplit. Projected gross income is $5,400/mo at full occupancy. The house has been very well maintained. Refrigerator, washer, dryer and all furnishings can be included in the sale. Very easy conversion back to the original layout if that's what the buyer prefers. Financing with cash, hard money or DSCR loan only. Conventional or FHA loans are not possible unless buyer converts the property back to original layout. Sold strictly as is. Buyer and buyer's agent to do due diligence on the condition, financial projections, zoning, allowed use. Contact listing agent for more info.
Property Features
Property Type: Residential - Single Family
Cooling: Central Air
Garage: 2 car attached
Heating: Central
Lot Size: 0.16 Acres
Roof Type: Shingle
Stories: 1.0
Taxes: $6,567
Year Built: 2005
Amenities
High Ceilings
Primary Bedroom on Main
Walk-In Closet(s)
Private Yard
Feature Descriptions
Appliances: Dishwasher, Disposal, ENERGY STAR Qualified Appliances, Microwave, Free-Standing Range, Self Cleaning Oven, Vented Exhaust Fan, Gas Water Heater
Area #: CLN
Community Features: Common Grounds, Playground, Pool, Underground Utilities
Days on Site: 4
Exterior: Masonry â?? Partial
Fencimg: Privacy, Wood
Flood Plain: No
Flooring: Carpet, Tile, Vinyl
HOA Fee: $40/ Monthly
Lot: Level, Sprinkler - Automatic
Parcel#: 17W309911D00080002
Parking: Attached, Door-Single, Garage Door Opener, Garage Faces Front
Parking Notes: Attached, Door-Single, Garage Door Opener, Garage Fac
Patio/Porch: Covered, Patio, Porch
Restrictions: See Remarks
Security: Smoke Detector(s)
Sewer: Public Sewer
Utilities: Electricity Available, Phone Available, Propane, Underground Utilities
Water: Public
Window: Window Treatments
Local Schools
High School: Rouse
Middle School: Knox Wiley
Elementary School: Jim Plain
School District: Leander ISD
Listed By / Shown By
Listed By
Agency Name: Real Broker, LLC
Agency Contact: (512) 415-6244
Shown By
Agent Name: Eric Recktenwald
Agent Phone: (512) 964-6100
Agency Title: Realty Capital City

Estimate Your Payment
Estimated Payment
$ 1,176.56 per month $556.39 Principal & Interest $547.25 Property Tax $72.92 Homeowner's Insurance
1111 Burgess Dr | MLS# 7869449
This single family home located at 1111 Burgess Dr, Leander, TX 78641 is currently listed for sale with an asking price of $250,000. This property was built in 2005 and has 6 bedrooms and 2 full baths with 1688 sq. ft. Burgess Dr is located in the Benbrook Ranch subdivision within the Leander ISD school district. Search Benbrook Ranch real estate on www.easywitheric.com today.