.png?1770754861)
BEDS5
BATHS3 full
SQUARE FEET3,578
MLS#7561625
STATUSActive
PROPERTY TYPEResidential - Single Family
SUBDIVISIONCedar Hills
SCHOOLElgin ISD
Property Description
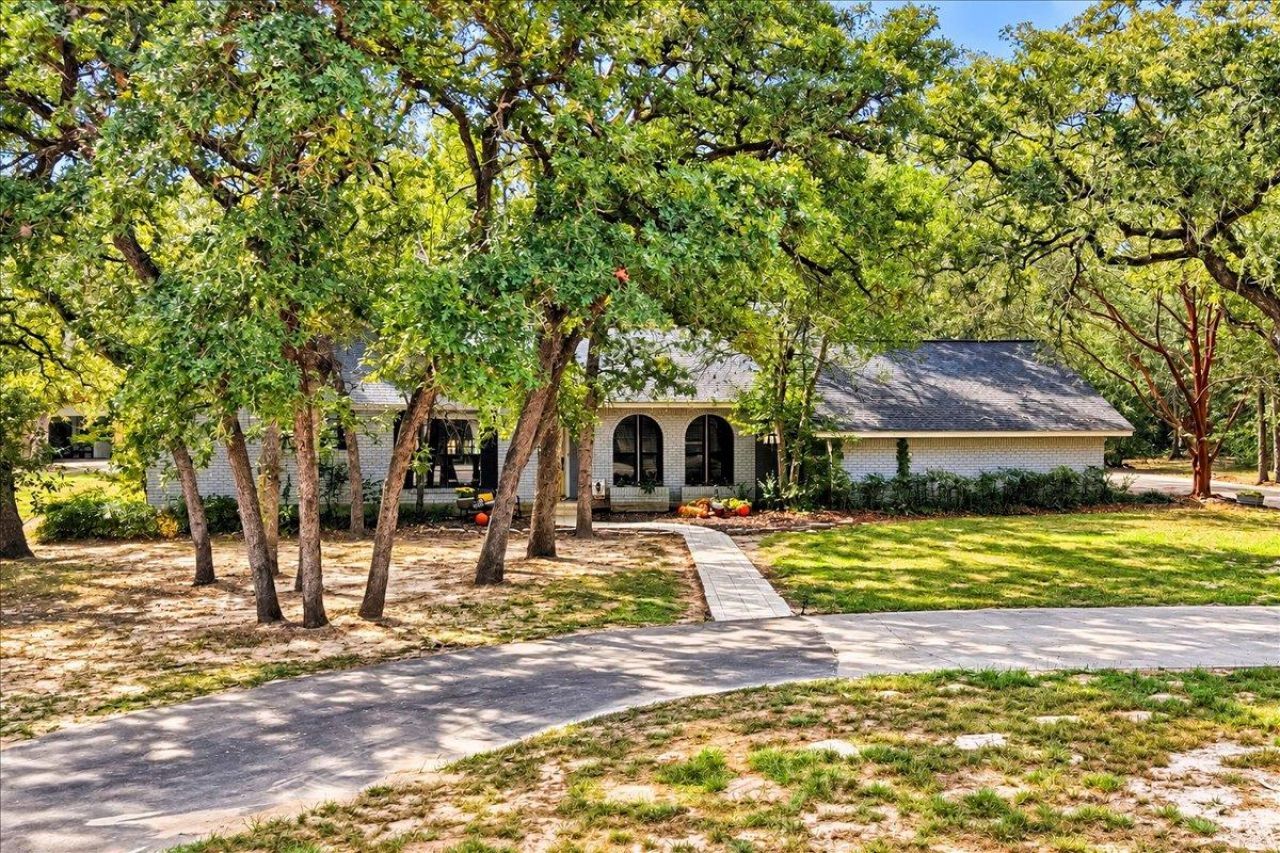
Classic brick ranch-style charm meets flexible living at this inviting Elgin property, set among mature shade trees with a curved stone walkway, front porch, paved driveway, and fenced backyard.Inside, the main living area features a striking stone fireplace, vaulted and beamed ceilings, recessed lighting, a ceiling fan, and ceramic tile flooring. French doors and an open floorplan create an easy flow between living and dining spaces, while ductless heating and cooling systems provide added comfort.The kitchen is centered around a spacious island and offers tile countertops, a skylight, built-in features, and a full complement of appliances including an electric range, cooktop, oven, microwave, refrigerator, dishwasher, range hood, and exhaust fan. The adjoining dining area is enhanced by wainscoting, a classic chandelier, and natural light.Bedrooms offer a mix of carpet, wood, laminate, and hardwood flooring, along with ceiling fans, blinds, drapes, and wood-framed windows. One bedroom includes direct outdoor access through a sliding glass door. The guest bath features tile flooring, a tub surround, and a vanity with stone counters.Adding to the propertys versatility are separate guest quarters, ideal for visitors, a home office, studio, or additional flexible living space. Outdoors, enjoy a covered concrete patio, mature trees, a stone fire pit, workshop, storage shed, and generous yard space for relaxing, entertaining, or hobbies.
Property Features
Property Type: Residential - Single Family
Cooling: Ceiling Fan(s), Central Air, Electric, Multi Units, Se
Fireplaces: 1
Heating: Central, Fireplace(s)
Lot Size: 1.23 Acres
Roof Type: Composition, Shingle
Stories: 1.0
Taxes: $8,269
Year Built: 1975
Amenities
Breakfast Bar
Ceiling Fan(s)
Beamed Ceilings
Vaulted Ceiling(s)
Chandelier
Tile Counters
Electric Dryer Hookup
French Doors
High Speed Internet
Multiple Dining Areas
Multiple Living Areas
No Interior Steps
Open Floorplan
Pantry
Primary Bedroom on Main
Recessed Lighting
Storage
Walk-In Closet(s)
Washer Hookup
Dog Run
Garden
Lighting
No Exterior Steps
Private Entrance
Private Yard
Feature Descriptions
Appliances: Dishwasher, Disposal, Exhaust Fan, Plumbed For Ice Maker, Free-Standing Electric Range, RNGHD, Stainless Steel Appliance(s), Vented Exhaust Fan, Electric Water Heater
Area #: EL
Community Features: BBQ Pit/Grill, Common Grounds, Fishing, Park, Picnic Area, Planned Social Activities, Playground, Pool
Days on Site: 8
Door Features: French Doors
Exterior: Brick, Wood Siding
Fencimg: Back Yard, Chain Link, Partial, Privacy
Fireplace: Circulating, Fire Pit, Living Room, Masonry, Wood Burning
Flood Plain: No
Flooring: Carpet, Laminate, Tile, Vinyl
HOA Fee: $185/ Annually
Laundry: Electric Dryer Hookup, Washer Hookup
Lot: Back Yard, Cleared, Cul-De-Sac, Front Yard, Garden, Landscaped, Native Plants, Public Maintained Road, Trees-Large (Over 40 Ft), Many Trees, Trees-Medium (20 Ft - 40 Ft)
Parcel#: 15001
Parking: See Remarks, Additional Parking, Carport, Circular Driveway, Concrete, Converted Garage, Detached Carport, Driveway, Off Street, Open, Parking Pad, RV Carport, Storage
Parking Notes: See Remarks, Additional Parking, Carport, Circular Dr
Patio/Porch: Covered, Front Porch, Patio, Porch, Rear Porch, Side Porch
Restrictions: Deed Restrictions
Security: Smoke Detector(s)
Sewer: Septic Tank
Special View Info: Neighborhood, Trees/Woods
Utilities: Above Ground, Cable Connected, Electricity Connected, Internet-Cable, Sewer Connected, Water Connected
Water: Public, Well
Window: Aluminum Frames, Blinds, Drapes, Screens, Shutters
Local Schools
High School: Elgin
Middle School: Elgin
Elementary School: Booker T Washington
School District: Elgin ISD
Listed By / Shown By
Listed By
Agency Name: Pure Realty
Agency Contact: (512) 736-6236
Shown By
Agent Name: Eric Recktenwald
Agent Phone: (512) 964-6100
Agency Title: Realty Capital City

Estimate Your Payment
Estimated Payment
$ 2,023.22 per month $1,179.55 Principal & Interest $689.08 Property Tax $154.58 Homeowner's Insurance
111 Post Oak Dr | MLS# 7561625
This single family home located at 111 Post Oak Dr, Elgin, TX 78621 is currently listed for sale with an asking price of $530,000. This property was built in 1975 and has 5 bedrooms and 3 full baths with 3578 sq. ft. Post Oak Dr is located in the Cedar Hills subdivision within the Elgin ISD school district. Search Cedar Hills real estate on www.easywitheric.com today.