.png?1770754861)
BEDS4
BATHS2 full 1 partial
SQUARE FEET2,236
MLS#8495081
STATUSActive
PROPERTY TYPEResidential - Single Family
SUBDIVISIONThe Grove At Whitten Place
SCHOOLKilleen ISD
Property Description
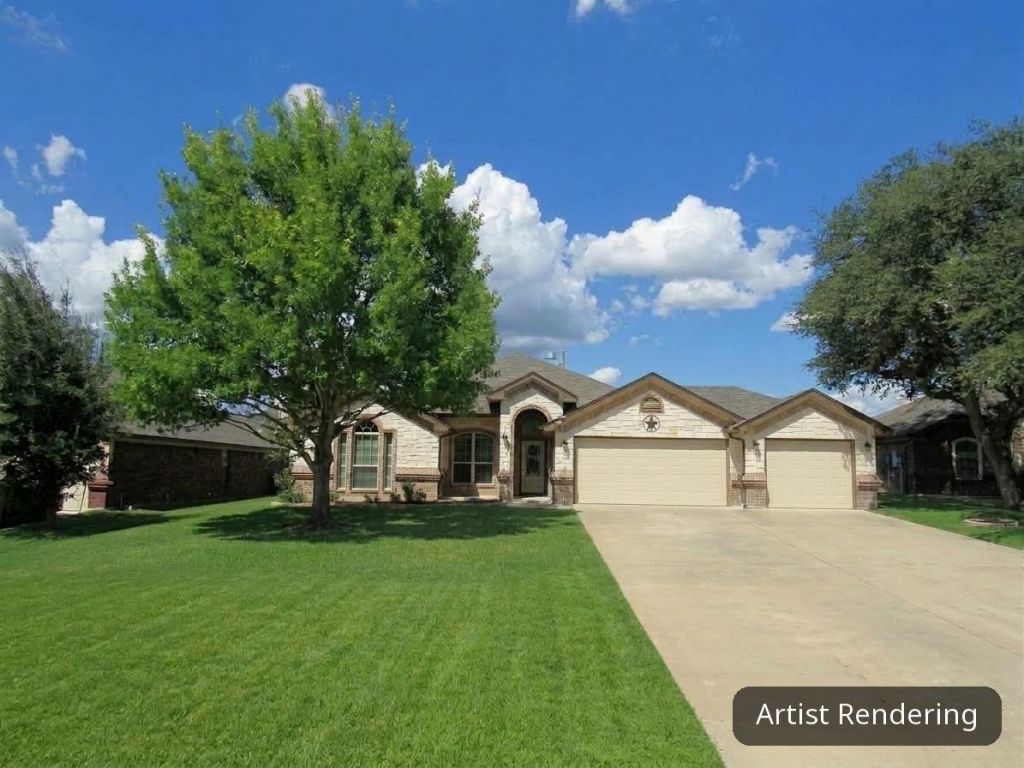
WOW!! RARE OPPORTUNITY to purchase a BEAUTIFUL 4 bedroom, 2.5 bath established custom Carothers - Caesar plan. This timeless custom home, loaded with luxurious details is an entertainer's dream with multiple spaces to host and large room sizes. Flexible floor plan features an open concept and a gourmet kitchen. The kitchen has granite throughout with a tiled back splash, stainless steel appliances and a large pantry. A private master bedroom offers a large, luxurious bath. The bath is centered around the marble, whirlpool, jetted, tub with a double entry shower. Separate vanities and large his and her walk-in closets complete this grand bath. Privacy fence, sprinkler system are included. Water softener installed 2017, Air Conditioner, Condenser/air handler replaced July 2022, Water heater replaced Jan 2023,Garbage disposal Replaced 2025. A must see to appreciate craftsmanship of Carothers Homes.
Property Features
Property Type: Residential - Single Family
Cooling: Ceiling Fan(s), Central Air, Electric
Fireplaces: 1
Garage: 3
Heating: Central, Electric, Fireplace(s)
Lot Size: 0.23 Acres
Roof Type: Composition, Shingle
Stories: 1.0
Taxes: $7,335
Year Built: 2015
Amenities
Breakfast Bar
Ceiling Fan(s)
High Ceilings
Granite Counters
Double Vanity
Electric Dryer Hookup
Entrance Foyer
High Speed Internet
Walk-In Closet(s)
Washer Hookup
Gutters Partial
Private Yard
Feature Descriptions
Appliances: Built-In Oven(s), Dishwasher, Disposal, Electric Cooktop, ENERGY STAR Qualified Appliances, Microwave, Double Oven, RNGHD, Self Cleaning Oven, Vented Exhaust Fan, Electric Water Heater
Area #: KL
Days on Site: 10
Exterior: Brick Veneer
Fencimg: Back Yard, Privacy, Wood
Fireplace: Family Room
Flood Plain: No
Flooring: Carpet, Tile
Laundry: Electric Dryer Hookup, Washer Hookup
Lot: Back Yard, Curbs, Front Yard, Landscaped, Level, Sprinkler - Automatic, Sprinkler - Back Yard, Sprinklers In Front, Sprinkler - In-ground, Sprinkler - Rain Sensor, Sprinkler - Side Yard, Trees-Medium (20 Ft - 40 Ft)
Parcel#: 0304319380
Parking: Driveway, Garage, Garage Door Opener, Garage Faces Front
Parking Notes: Driveway, Garage, Garage Door Opener, Garage Faces Fr
Patio/Porch: Covered, Front Porch, Rear Porch
Restrictions: City Restrictions, Deed Restrictions
Security: yes
Security: Security System Owned, Smoke Detector(s)
Sewer: Public Sewer
Utilities: Electricity Connected, Sewer Available, Sewer Connected, Underground Utilities, Water Connected
Water: Public
Window: Vinyl Windows, Window Coverings
Local Schools
High School: Harker Heights
Middle School: Union Grove
Elementary School: Mountain View
School District: Killeen ISD
Listed By / Shown By
Listed By
Agency Name: Shaw Properties
Agency Contact: (254) 690-8484
Shown By
Agent Name: Eric Recktenwald
Agent Phone: (512) 964-6100
Agency Title: Realty Capital City

Estimate Your Payment
Estimated Payment
$ 1,617.89 per month $890.00 Principal & Interest $611.25 Property Tax $116.64 Homeowner's Insurance
1107 Dry Ridge Rd | MLS# 8495081
This single family home located at 1107 Dry Ridge Rd, Harker Heights, TX 76548 is currently listed for sale with an asking price of $399,900. This property was built in 2015 and has 4 bedrooms and 2 full and 1 partial baths with 2236 sq. ft. Dry Ridge Rd is located in the The Grove At Whitten Place subdivision within the Killeen ISD school district. Search The Grove At Whitten Place real estate on www.easywitheric.com today.