.png?1770754861)
BEDS2
BATHS2 full 1 partial
SQUARE FEET1,110
MLS#4722604
STATUSActive
PROPERTY TYPEResidential - Condominium
SUBDIVISIONTravis Heights
SCHOOLAustin ISD
Property Description
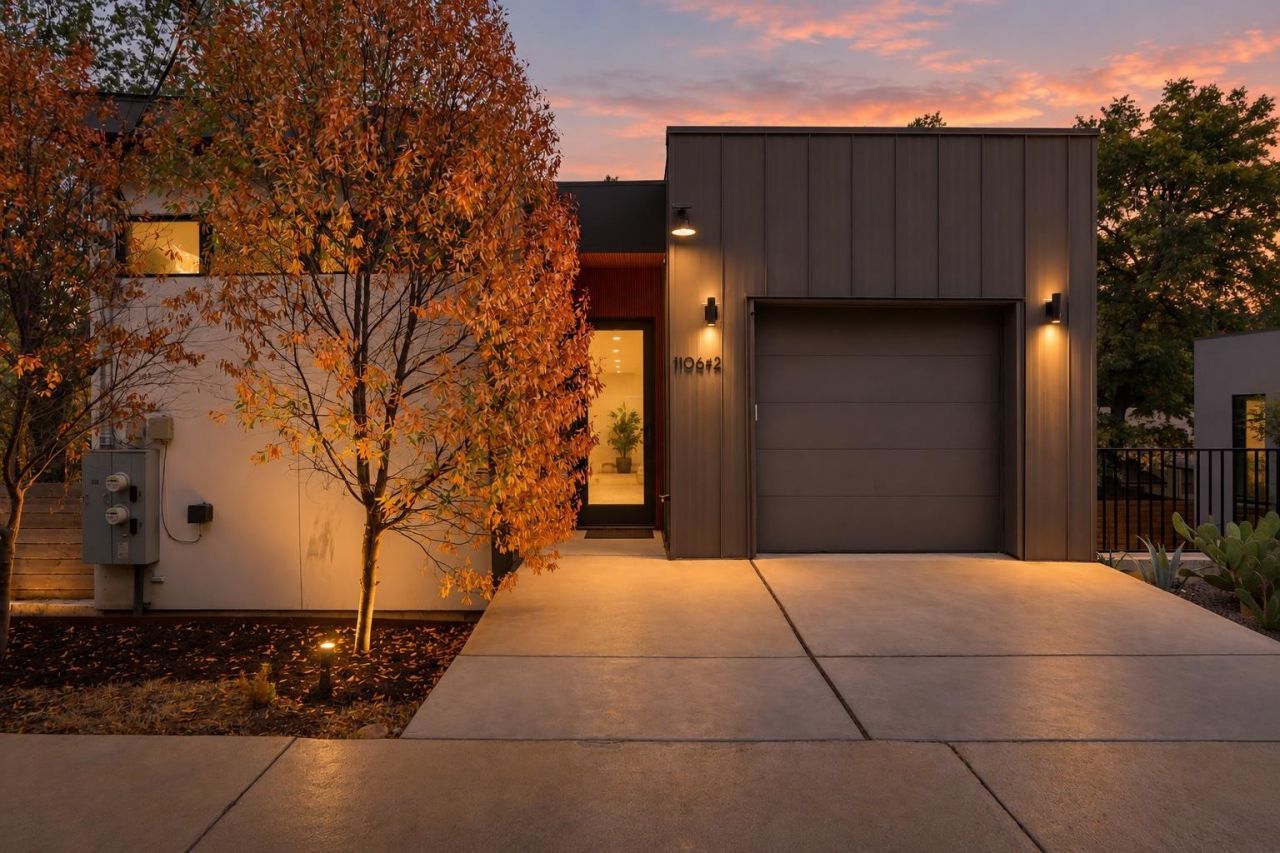
Built in 2021, this thoughtfully designed 2-bedroom, 2.5-bath home offers 1,110 square feet of stylish, light-filled living in the heart of 78704. Soaring ceilings, expansive windows, and abundant natural light create an airy atmosphere, while rich cabinetry, warm wood tones, statement lighting, and distinctive tilework add character throughout.The open-concept living and kitchen area is anchored by a striking architectural range hood and oversized island with bar seating, creating an inviting space for everyday living and entertaining. Both bedrooms offer comfortable private retreats, complemented by beautifully finished baths with custom details and warm brass accents.Outside, a fully fenced backyard creates a rare sense of privacy in such a central location, while the elevated deck provides an additional outdoor space surrounded by mature trees. A one-car garage adds convenient parking and storage.With its desirable 78704 location, low-maintenance footprint, private outdoor spaces, and thoughtful design, the property also presents an appealing investment opportunity?whether as a primary residence, lock-and-leave home, or addition to an investment portfolio.
Property Features
Property Type: Residential - Condominium
Cooling: Central Air
Garage: 1
Heating: Central
Lot Size: 0.10 Acres
Roof Type: Metal
Stories: 2.0
Taxes: $16,091
Year Built: 2021
Amenities
Built-in Features
Ceiling Fan(s)
Stone Counters
Eat-in Kitchen
Kitchen Island
Open Floorplan
Recessed Lighting
Private Yard
Feature Descriptions
Appliances: Built-In Gas Oven, Built-In Gas Range, Cooktop, Dishwasher, Disposal, Dryer, Exhaust Fan, Freezer, Gas Cooktop, Microwave, Oven, Range, RNGHD, Refrigerator, Free-Standing Refrigerator, Stainless Steel Appliance(s), Washer
Area #: 6
Days on Site: 8
Exterior: Metal Siding
Fencimg: Wood
Flood Plain: No
Flooring: Tile, Wood
Lot: Back Yard, Native Plants
Parcel#: 03040228030000
Parking: Garage
Parking Notes: Garage
Patio/Porch: Covered, Deck, Enclosed, Side Porch
Sewer: Public Sewer
Utilities: See Remarks
Water: Public
Local Schools
High School: Travis
Middle School: Lively
Elementary School: Travis Hts
School District: Austin ISD
Listed By / Shown By
Listed By
Agency Name: Kuper Sotheby's Int'l Realty
Agency Contact: (512) 762-8942
Shown By
Agent Name: Eric Recktenwald
Agent Phone: (512) 964-6100
Agency Title: Realty Capital City

Estimate Your Payment
Estimated Payment
$ 3,352.19 per month $1,778.23 Principal & Interest $1,340.92 Property Tax $233.04 Homeowner's Insurance
1106 Algarita Ave, Unit 2 | MLS# 4722604
This condo located at 1106 Algarita Ave, Unit 2, Austin, TX 78704 is currently listed for sale with an asking price of $799,000. This property was built in 2021 and has 2 bedrooms and 2 full and 1 partial baths with 1110 sq. ft. Algarita Ave, Unit 2 is located in the Travis Heights subdivision within the Austin ISD school district. Search Travis Heights real estate on www.easywitheric.com today.