.png?1770754861)
BEDS3
BATHS2 full
SQUARE FEET2,269
MLS#2589127
STATUSActive
PROPERTY TYPERental - Single Family
SUBDIVISIONStablewood At Slaughter Creeks
SCHOOLAustin ISD
Property Description
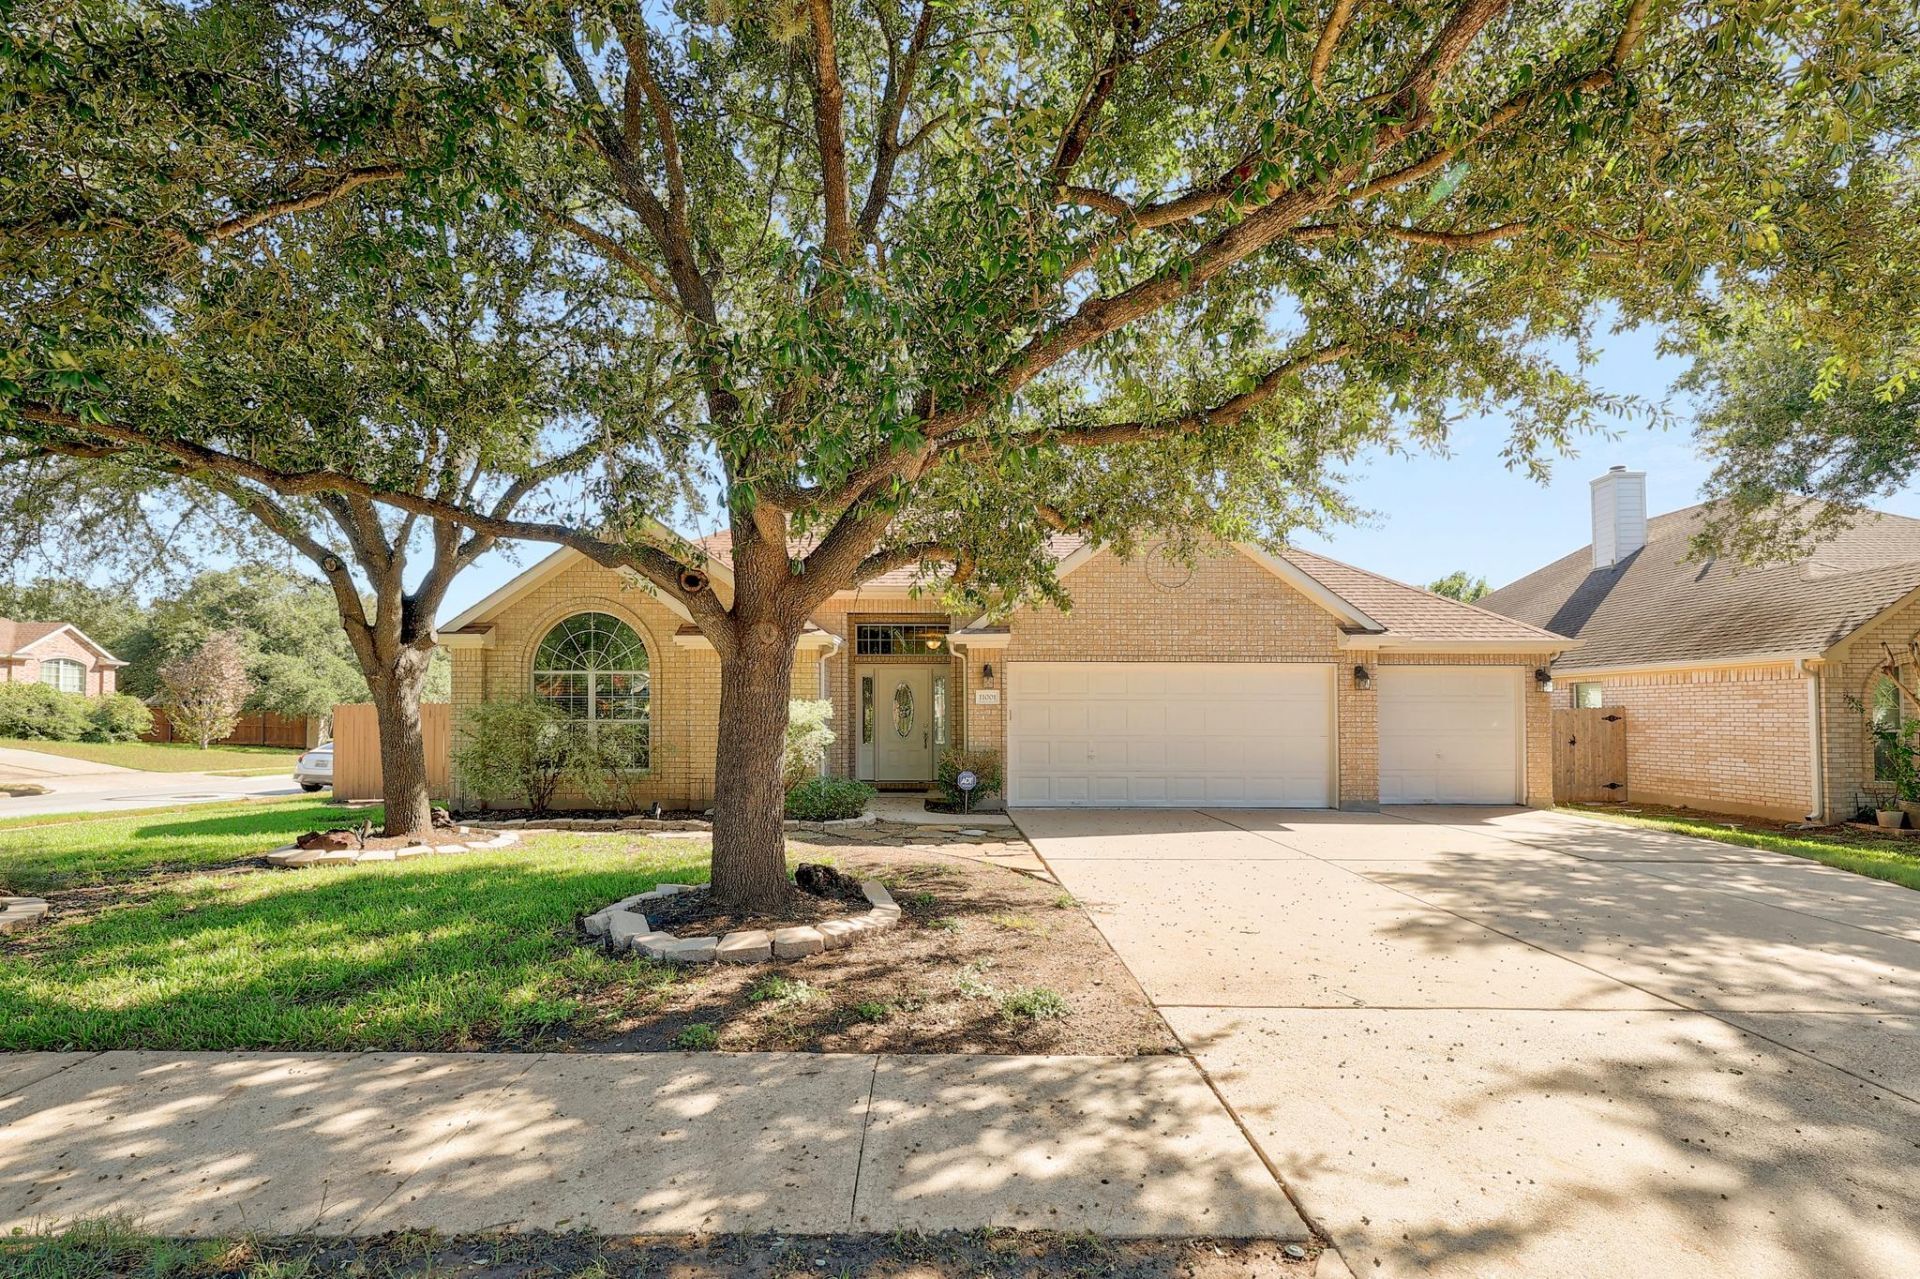
Available now in Stablewood at Slaughter Creek, this single-story home offers an oversized corner lot, a seriously spacious backyard, no rear neighbors, and a neighborhood with plenty to enjoy. Inside, the 3-bedroom, 2-bath layout also includes a dedicated office and formal dining room, giving you two flexible spaces for working from home, hobbies, or whatever fits your needs. Tall ceilings, abundant natural light, and wide-plank tile flooring run throughout, with no carpet anywhere. The main living spaces connect in an open layout, anchored by a floor-to-ceiling stacked-stone fireplace that gives the living room some personality. The kitchen keeps you connected to it all with granite counters, a breakfast bar, SS appliances, gas cooking, and a separate breakfast nook surrounded by windows. The primary suite is positioned at the back of the home with its own ensuite bath, while two additional bedrooms sit toward the front near the second full bath. Even better, every bedroom has a walk-in closet. Outside, the oversized backyard offers plenty of open lawn, mature trees, and space to use, whether that means a grill, garden, pets, or simply having a yard that doesnt feel squeezed between neighboring homes. To add to the appeal, residents have access to the community pool, splash pad, playground, greenbelt trails and neighborhood events. Nearby Mary Moore Searight Park gives you even more ways to get outside, while Southpark Meadows keeps dining, shopping, groceries, and everyday errands close by. Lease the house, and get the neighborhood lifestyle along with it.
Property Features
Property Type: Rental - Single Family
Cooling: Ceiling Fan(s), Central Air, Electric
Fenced: Yes
Fireplaces: 1
Garage: 3 car attached
Heating: Central, Fireplace(s), Natural Gas
Lot Size: 0.24 Acres
Roof Type: Composition
Stories: 1.0
Year Built: 2003
Amenities
Breakfast Bar
Ceiling Fan(s)
High Ceilings
Chandelier
Granite Counters
Crown Molding
Double Vanity
Electric Dryer Hookup
Eat-in Kitchen
Entrance Foyer
Multiple Dining Areas
Multiple Living Areas
No Interior Steps
Open Floorplan
Pantry
Primary Bedroom on Main
Recessed Lighting
Soaking Tub
Study/Home Office
Walk-In Closet(s)
Washer Hookup
Gutters Full
Private Yard
Feature Descriptions
Appliances: Dishwasher, Disposal, Microwave, Gas Oven, Free-Standing Gas Range
Area #: SWE
Community Features: BBQ Pit/Grill, Common Grounds, Curbs, Dog Park, Google Fiber, Park, Planned Social Activities, Playground, Pool
Days on Site: 1
Exterior: Brick, Masonry â?? Partial, Vinyl Siding
Fencimg: Back Yard, Fenced, Gate, Wood
Fireplace: Living Room, Zero Clearance
Flood Plain: No
Flooring: No Carpet, Tile
Laundry: Electric Dryer Hookup, Washer Hookup
Lot: Back Yard, Corner Lot, Front Yard, Private, Trees-Medium (20 Ft - 40 Ft), Trees-Moderate
Parcel#: 04381512030000
Parking: Attached, Door-Multi, Driveway, Garage, Garage Door Opener, Garage Faces Front, Inside Entrance, Kitchen Level
Parking Notes: Attached, Door-Multi, Driveway, Garage, Garage Door Op
Patio/Porch: Patio
Pets Allowed: Dogs OK
Security: Smoke Detector(s)
Sewer: Public Sewer
Utilities: Electricity Available, Internet-Fiber, Natural Gas Available, Sewer Available, Water Available
Water: Public
Window: Bay Window(s), Blinds, Skylight(s)
Local Schools
High School: Akins
Middle School: Bailey
Elementary School: Menchaca
School District: Austin ISD
Listed By / Shown By
Listed By
Agency Name: Compass RE Texas, LLC
Agency Contact: (512) 825-0213
Shown By
Agent Name: Eric Recktenwald
Agent Phone: (512) 964-6100
Agency Title: Realty Capital City

11001 Jockey Bluff Dr | MLS# 2589127
This property located at 11001 Jockey Bluff Dr, Austin, TX 78748 is currently listed for rent with an asking price of $2,500 / Monthly. Jockey Bluff Dr is located within the Austin ISD school district. Search Austin real estate on www.easywitheric.com today.