.png?1770754861)
BEDS4
BATHS2 full 1 partial
SQUARE FEET2,188
MLS#3313186
STATUSActive
PROPERTY TYPEResidential - Single Family
SUBDIVISIONGracywoods
SCHOOLPflugerville ISD
Property Description
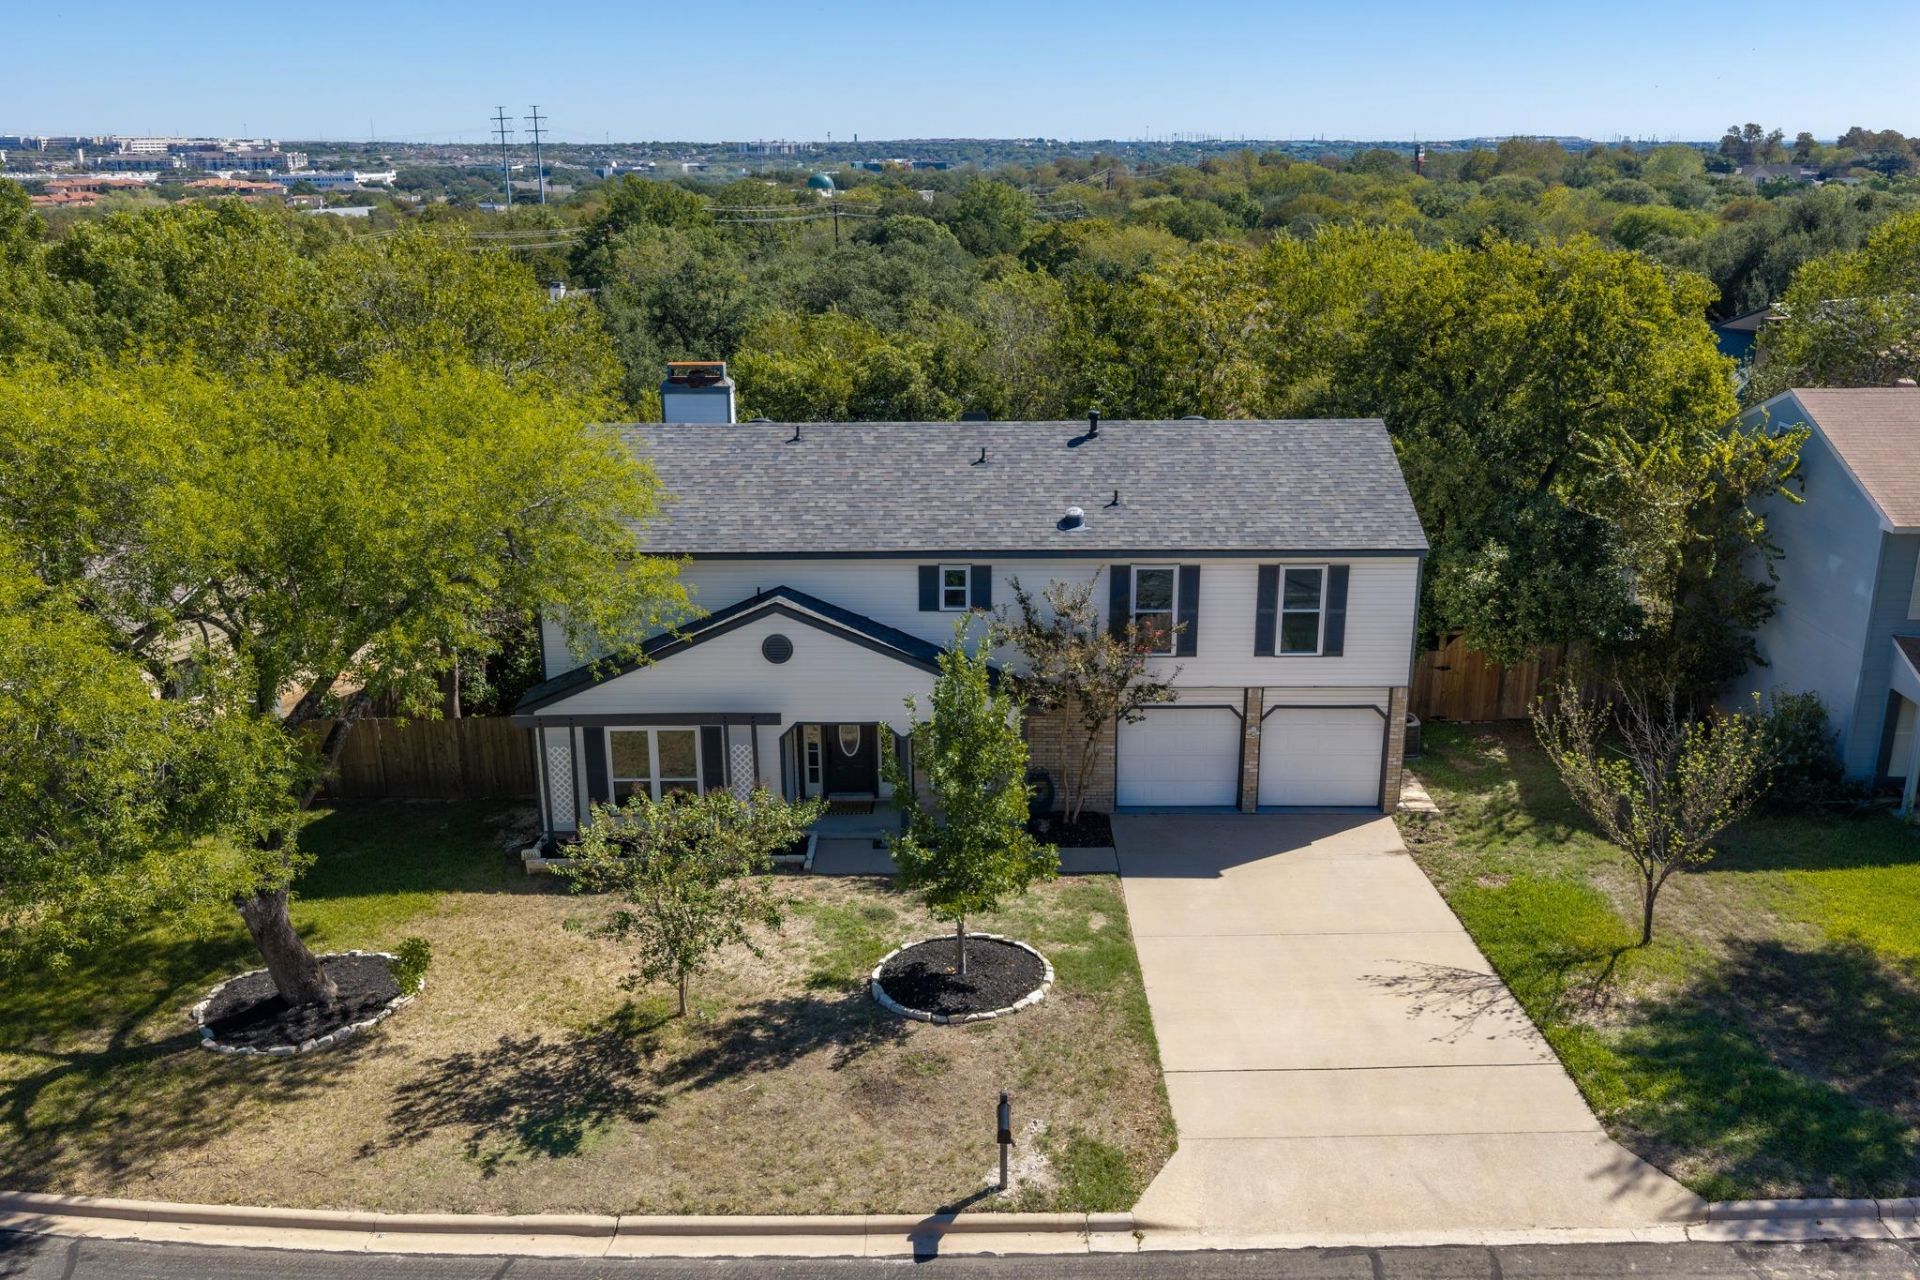
Gracywoods Living in the Heart of North AustinThis two-story home delivers with a quarter-acre lot, significant updates, original details with personality. The roof was replaced in 2024, the HVAC in May 2026, and fresh interior paint gives the home a bright and open feel. The living room centers on a dramatic two-story brick fireplace and hearth alongside the open staircase. Recessed lighting, neutral walls, and front-facing windows brighten the space, while tile flooring runs throughout the main level. The eat-in kitchen features granite countertops, tile backsplash, stainless steel appliances, white cabinetry, and glass doors opening to the lower screened-in deck.The formal dining room is where vintage charm takes the spotlight, with crown molding, wainscoting, and an original built-in corner buffet. Direct access to the kitchen makes entertaining easy, while the room's versatility leaves options for how you use the space.Upstairs, a bonus living area opens onto a second screened-in deck, creating a leafy, treehouse-like perch. The primary suite sits apart from three secondary bedrooms and features an ensuite with a generous vanity and dressing area, updated lighting, a separate tub-and-shower wet room, and a walk-in closet. All secondary bedrooms have ceiling fans and closet storage, and CAT5 wiring adds a tech-ready touch.Two levels of screened-in decks overlook a spacious backyard bordered by mature trees for exceptional privacy. Walk to the N Star Greenbelt and connect with Walnut Creek's popular trail system, while North Lamar, Metric, Q2 Stadium, Topgolf, The Domain, and the Tech Corridor are an easy drive away. Google Fiber is available. Schools include River Oaks Elementary, Westview Middle, and Connally High.With major updates, a generous yard, and the prime North Austin locale, this gem is worth a closer look!
Property Features
Property Type: Residential - Single Family
Cooling: Central Air
Fenced: Yes
Fireplaces: 1
Garage: 2 car attached
Heating: Central
Lot Size: 0.23 Acres
Roof Type: Composition, Shingle
Stories: 2.0
Taxes: $11,768
Year Built: 1978
Amenities
Built-in Features
Ceiling Fan(s)
Chandelier
Granite Counters
Crown Molding
Electric Dryer Hookup
Eat-in Kitchen
High Speed Internet
Interior Steps
Multiple Living Areas
Recessed Lighting
Storage
Walk-In Closet(s)
Washer Hookup
Balcony
Lighting
Private Yard
Feature Descriptions
Appliances: Dishwasher, Disposal, Exhaust Fan, Gas Range, Microwave, Double Oven, Stainless Steel Appliance(s), Gas Water Heater
Area #: 2N
Community Features: Curbs, Google Fiber, Sidewalks, Street Lights
Days on Site: 1
Exterior: Brick, HardiPlank Type, Masonry â?? Partial
Fencimg: Back Yard, Fenced, Privacy, Wood
Fireplace: Living Room
Flood Plain: No
Flooring: Carpet, Tile
Laundry: Electric Dryer Hookup, Washer Hookup
Lot: Back Yard, Curbs, Front Yard, Public Maintained Road, Trees-Medium (20 Ft - 40 Ft), Trees-Small (Under 20 Ft)
Parcel#: 02521811100000
Parking: Attached, Door-Multi, Driveway, Garage, Garage Faces Front
Parking Notes: Attached, Door-Multi, Driveway, Garage, Garage Faces F
Patio/Porch: Deck, Front Porch, Rear Porch, Screened
Restrictions: Deed Restrictions
Security: Smoke Detector(s)
Sewer: Public Sewer
Special View Info: Neighborhood
Utilities: Cable Available, Electricity Available, Electricity Connected, Internet-Fiber, Natural Gas Available, Natural Gas Connected, Sewer Available, Sewer Connected, Water Available, Water Connected
Water: Public
Window: Screens
Local Schools
High School: John B Connally
Middle School: Westview
Elementary School: River Oaks
School District: Pflugerville ISD
Listed By / Shown By
Listed By
Agency Name: Compass RE Texas, LLC
Agency Phone: (512) 575-3644
Shown By
Agent Name: Eric Recktenwald
Agent Phone: (512) 964-6100
Agency Title: Realty Capital City

Estimate Your Payment
Estimated Payment
$ 2,100.84 per month $990.38 Principal & Interest $980.67 Property Tax $129.79 Homeowner's Insurance
1100 Huntridge Dr | MLS# 3313186
This single family home located at 1100 Huntridge Dr, Austin, TX 78758 is currently listed for sale with an asking price of $445,000. This property was built in 1978 and has 4 bedrooms and 2 full and 1 partial baths with 2188 sq. ft. Huntridge Dr is located in the Gracywoods subdivision within the Pflugerville ISD school district. Search Gracywoods real estate on www.easywitheric.com today.