.png?1770754861)
BEDS2
BATHS2 full
SQUARE FEET952
MLS#1581557
STATUSActive
PROPERTY TYPEResidential - Condominium
SUBDIVISIONPark West Condo
SCHOOLRound Rock ISD
Property Description
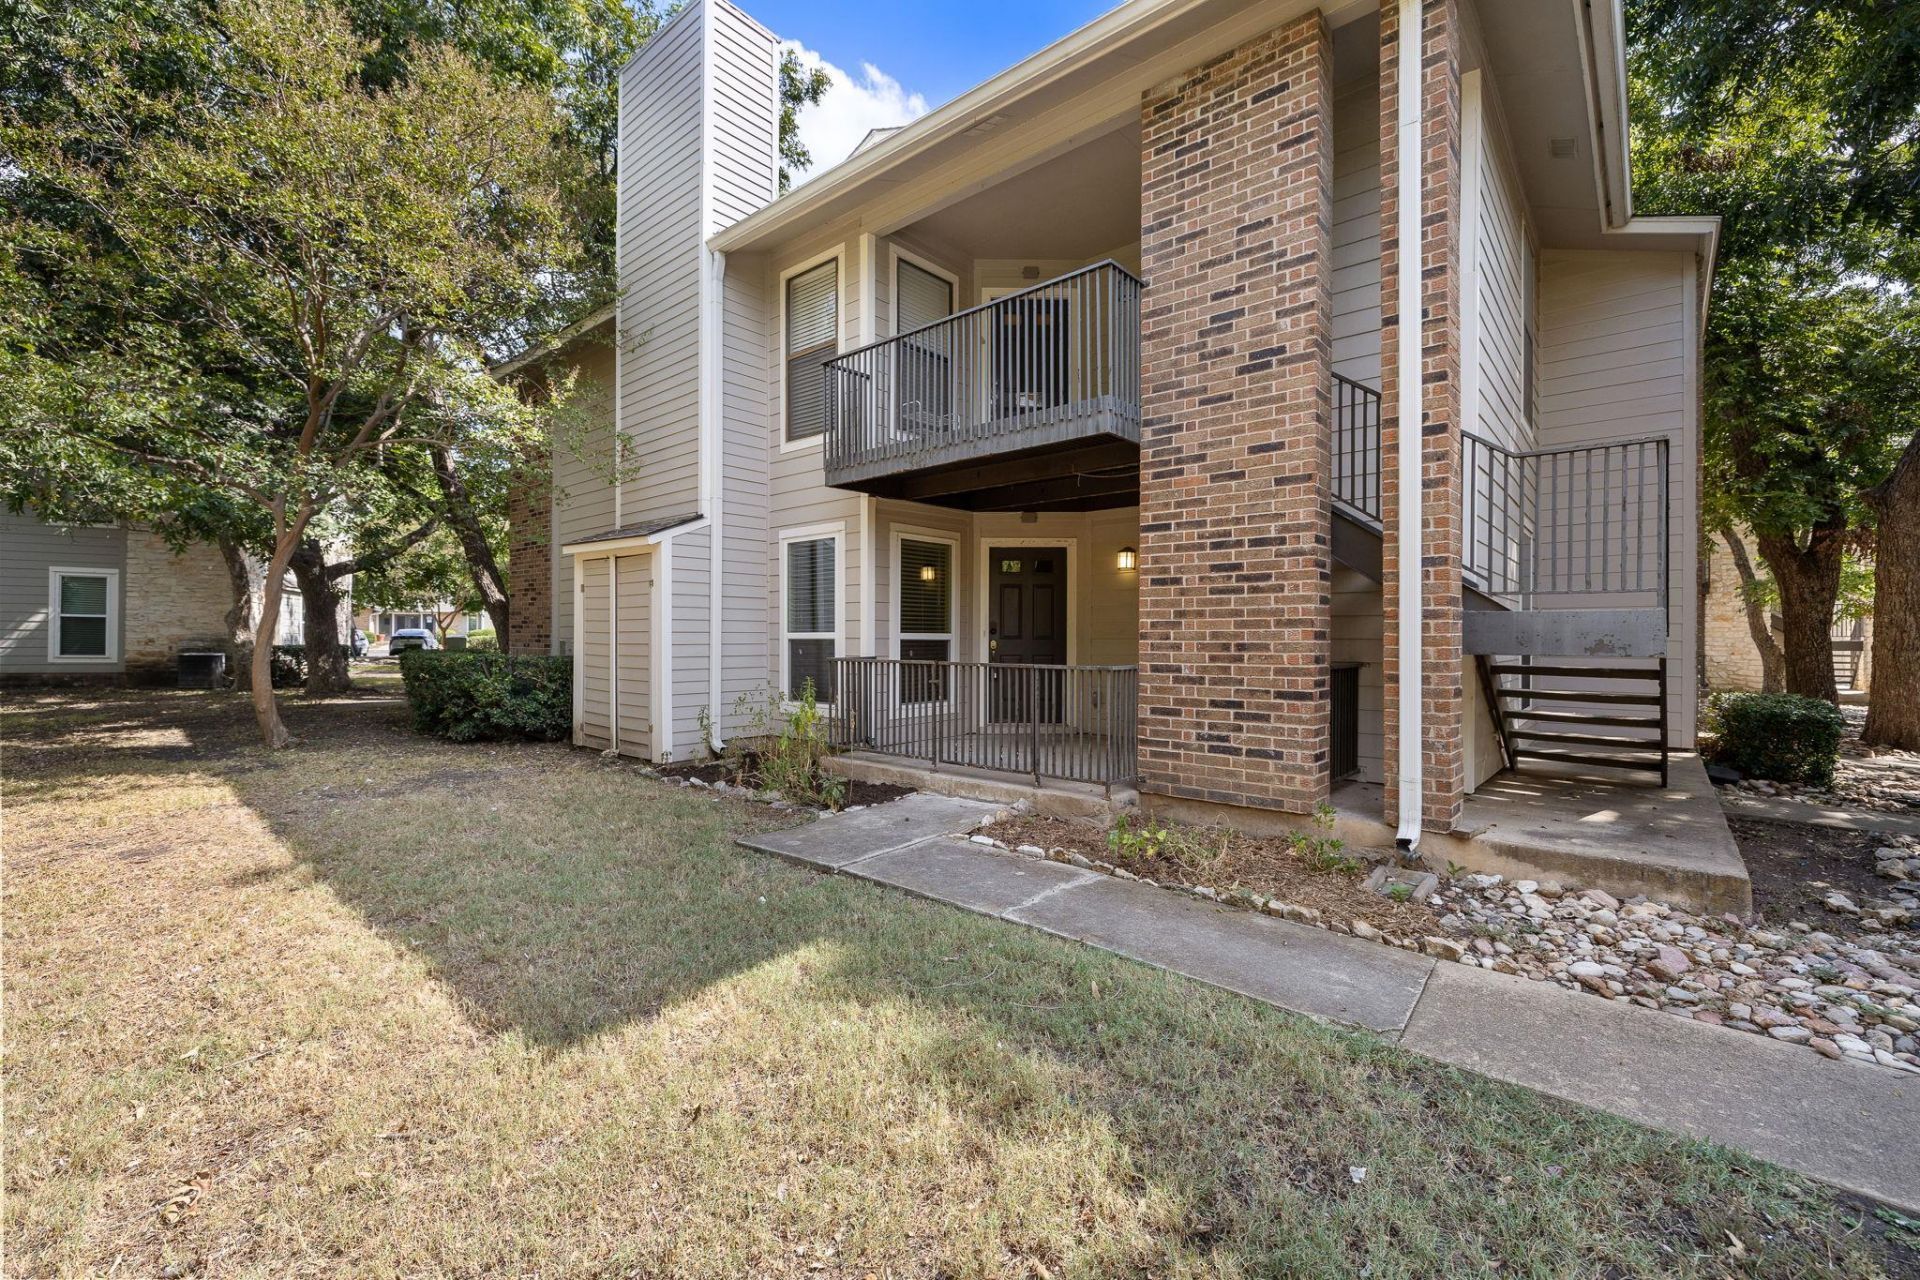
This first-floor condominium has 2 bedrooms and 2 full bathrooms. The main living area is an open-concept kitchen, dining, and living room anchored by a brick fireplace. Updated bathroom vanities, bathroom shower tile, and kitchen backsplash. Slate tile throughout the home (except for the primary bedroom), which is a feature that adds a touch of modernity and ease of cleaning. Your peace of mind is assured with a dedicated laundry and storage space specific to your unit, eliminating clutter and enhancing functionality. Step outside to find trails and a park just steps behind the unit, perfect for strolls and outdoor activities. Cool off in the community pool or stay fit in the workout room. Parking is a breeze right outside your unit, and with no yard work, you can savor a maintenance-free lifestyle. This is truly a lock-and-leave unit. Enjoy the vibrant local scene, with restaurants and shopping just moments away. Boasting a prime location, it's a mere 10 miles to downtown and 4 miles to the Domain. Effortless access to Hwy 183, 620, and 45 ensures that every destination is within easy reach.
Property Features
Property Type: Residential - Condominium
Cooling: Central Air
Fireplaces: 1
Heating: Central
Lot Size: 0.00 Acres
Roof Type: Composition
Stories: 1.0
Taxes: $3,543
Year Built: 1990
Amenities
Ceiling Fan(s)
Electric Dryer Hookup
No Interior Steps
Open Floorplan
Primary Bedroom on Main
Storage
Walk-In Closet(s)
Washer Hookup
Feature Descriptions
Appliances: Dishwasher, Disposal, Free-Standing Electric Range, Electric Water Heater
Area #: NW
Community Features: Pool, Sidewalks, Sport Court(s)/Facility
Days on Site: 10
Exterior: HardiPlank Type
Fireplace: Living Room
Flood Plain: No
Flooring: Carpet, Slate
HOA Fee: $290/ Monthly
Laundry: Electric Dryer Hookup, Washer Hookup
Lot: Many Trees
Lot Dimensions: 0X0
Parcel#: 16498100000037A
Parking Notes: None
Patio/Porch: Covered, Front Porch
Restrictions: City Restrictions
Security: Fire Alarm, Smoke Detector(s)
Sewer: Public Sewer
Utilities: Electricity Connected, Sewer Connected, Water Connected
Water: Public
Window: Screens
Local Schools
High School: Westwood
Middle School: Noel Grisham
Elementary School: Anderson Mill
School District: Round Rock ISD
Listed By / Shown By
Listed By
Agency Name: Bramlett Partners
Agency Contact: 512-537-8242
Shown By
Agent Name: Eric Recktenwald
Agent Phone: (512) 964-6100
Agency Title: Realty Capital City

Estimate Your Payment
Estimated Payment
$ 685.42 per month $344.96 Principal & Interest $295.25 Property Tax $45.21 Homeowner's Insurance
10616 Mellow Mdws, Unit 37A | MLS# 1581557
This condo located at 10616 Mellow Mdws, Unit 37A, Austin, TX 78750 is currently listed for sale with an asking price of $155,000. This property was built in 1990 and has 2 bedrooms and 2 full baths with 952 sq. ft. Mellow Mdws, Unit 37A is located in the Park West Condo subdivision within the Round Rock ISD school district. Search Park West Condo real estate on www.easywitheric.com today.