.png?1770754861)
BEDS4
BATHS3 full
SQUARE FEET2,678
MLS#8706170
STATUSActive
PROPERTY TYPEResidential - Single Family
SUBDIVISIONStage Coach Hill
SCHOOLLiberty Hill ISD
Property Description
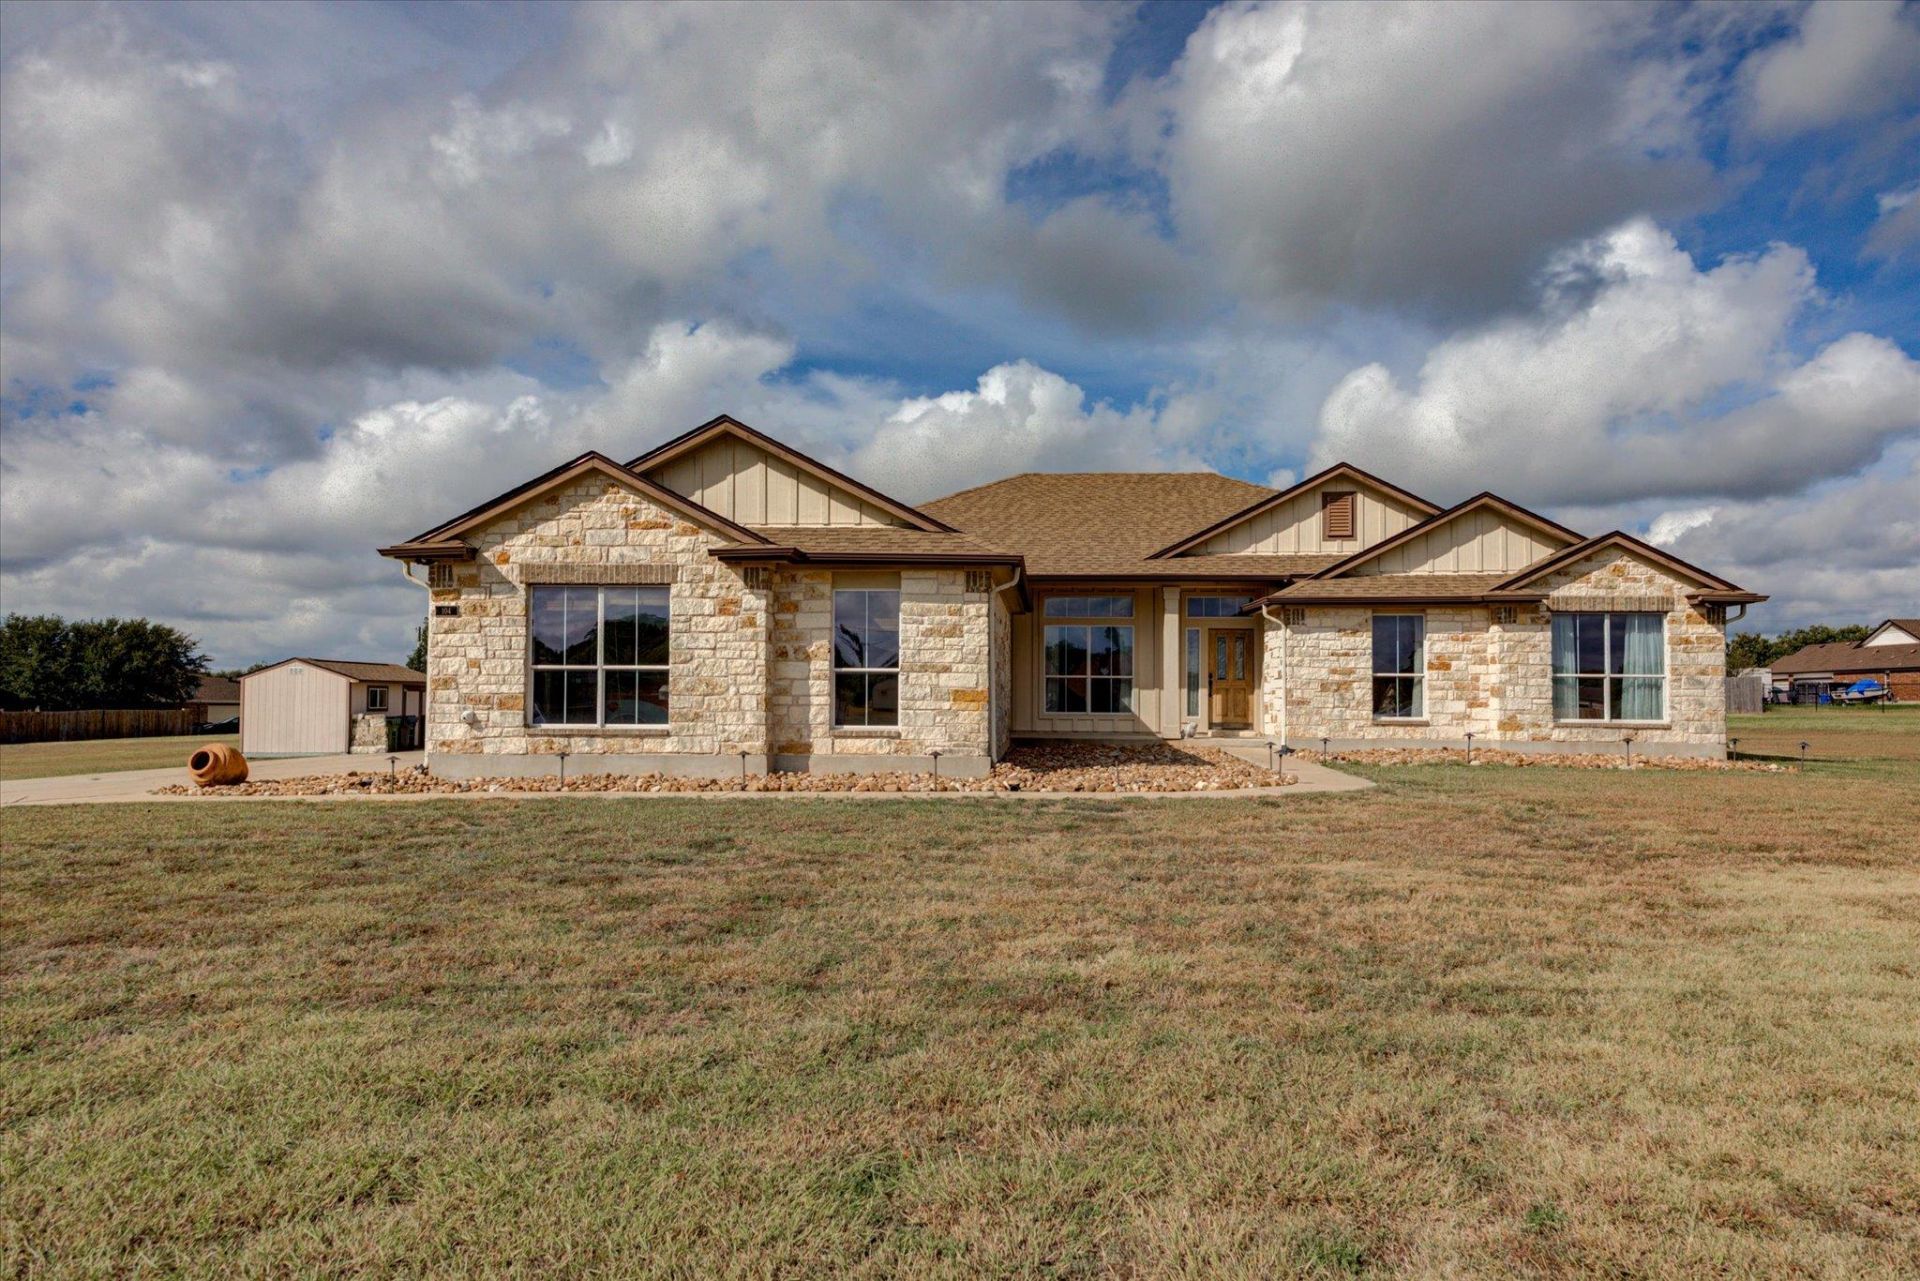
NEW ROOF ? SEPTEMBER 2026 | NEW HVAC ? 2022 | $10,000 FLOORING CONCESSION OFFEREDWelcome to 104 S Buckboard in Liberty Hill, where space, flexibility, and peaceful Hill Country living come together in a quiet boutique neighborhood.This spacious 4-bedroom, 3-bath home offers a versatile floor plan featuring TWO primary suites?perfect for multigenerational living, extended-stay guests, or anyone who simply appreciates having a little extra privacy and space.With two separate living areas, there's room for everyone to spread out. Keep one as your main gathering space and transform the second into the theater room, game room, media room, or oversized family room you've always wanted.The large kitchen provides plenty of room for cooking and entertaining, including a separate oven that's sure to make the baker in the family smile. Whether you're hosting the holidays or enjoying a quiet night at home, there's plenty of space to gather.Major improvements are already taken care of with a NEW ROOF installed September 2026 and HVAC replaced in 2022. Even better, the seller is offering a $10,000 flooring concession, giving the new owner an opportunity to choose flooring that fits their own style.If you've been looking for a home with room to grow, flexible living spaces, two primary suites, and the peaceful atmosphere of a smaller neighborhood, 104 S Buckboard deserves a closer look.Come see the possibilities and make this Liberty Hill home your own!
Property Features
Property Type: Residential - Single Family
Cooling: Central Air, Heat Pump
Fireplaces: 1
Garage: 3
Heating: Central, Fireplace(s), Heat Pump
Lot Size: 1.00 Acres
Roof Type: Shingle
Stories: 1.0
Taxes: $11,225
Year Built: 2007
Amenities
2 Primary Suites
Ceiling Fan(s)
High Ceilings
Granite Counters
Double Vanity
Electric Dryer Hookup
In-Law Floorplan
Kitchen Island
Multiple Dining Areas
Multiple Living Areas
Soaking Tub
Walk-In Closet(s)
Washer Hookup
RV Hookup
Feature Descriptions
Appliances: Microwave, Oven, Electric Oven, Free-Standing Electric Range, Electric Water Heater
Area #: LH
Days on Site: 5
Exterior: Cement Siding, Stone Veneer
Fireplace: Living Room, Wood Burning
Flood Plain: No
Flooring: Carpet, Tile
HOA Fee: $40/ Monthly
Laundry: Electric Dryer Hookup, Washer Hookup
Lot: Cleared, Sprinkler - In-ground, Trees-Sparse
Parcel#: 15537000000008
Parking: Driveway, Garage, Garage Door Opener, Garage Faces Side
Parking Notes: Driveway, Garage, Garage Door Opener, Garage Faces Si
Patio/Porch: Covered, Front Porch, Rear Porch
Restrictions: Deed Restrictions
Security: Smoke Detector(s)
Sewer: Aerobic Septic
Special View Info: Neighborhood
Utilities: Electricity Connected, Water Connected
Water: Public
Window: Blinds, Drapes, Double Pane Windows
Local Schools
High School: Liberty Hill
Middle School: Liberty Hill (Liberty Hill)
Elementary School: Bill Burden
School District: Liberty Hill ISD
Listed By / Shown By
Listed By
Agency Name: Realty of America, LLC
Agency Contact: (512) 788-9495
Shown By
Agent Name: Eric Recktenwald
Agent Phone: (512) 964-6100
Agency Title: Realty Capital City

Estimate Your Payment
Estimated Payment
$ 2,256.96 per month $1,168.42 Principal & Interest $935.42 Property Tax $153.13 Homeowner's Insurance
104 S Buckboard | MLS# 8706170
This single family home located at 104 S Buckboard, Liberty Hill, TX 78642 is currently listed for sale with an asking price of $525,000. This property was built in 2007 and has 4 bedrooms and 3 full baths with 2678 sq. ft. S Buckboard is located in the Stage Coach Hill subdivision within the Liberty Hill ISD school district. Search Stage Coach Hill real estate on www.easywitheric.com today.