.png?1770754861)
BEDS4
BATHS4 full
SQUARE FEET3,976
MLS#4792630
STATUSActive
PROPERTY TYPERental - Single Family
SUBDIVISIONSpicewood Trails
SCHOOLMarble Falls ISD
Property Description
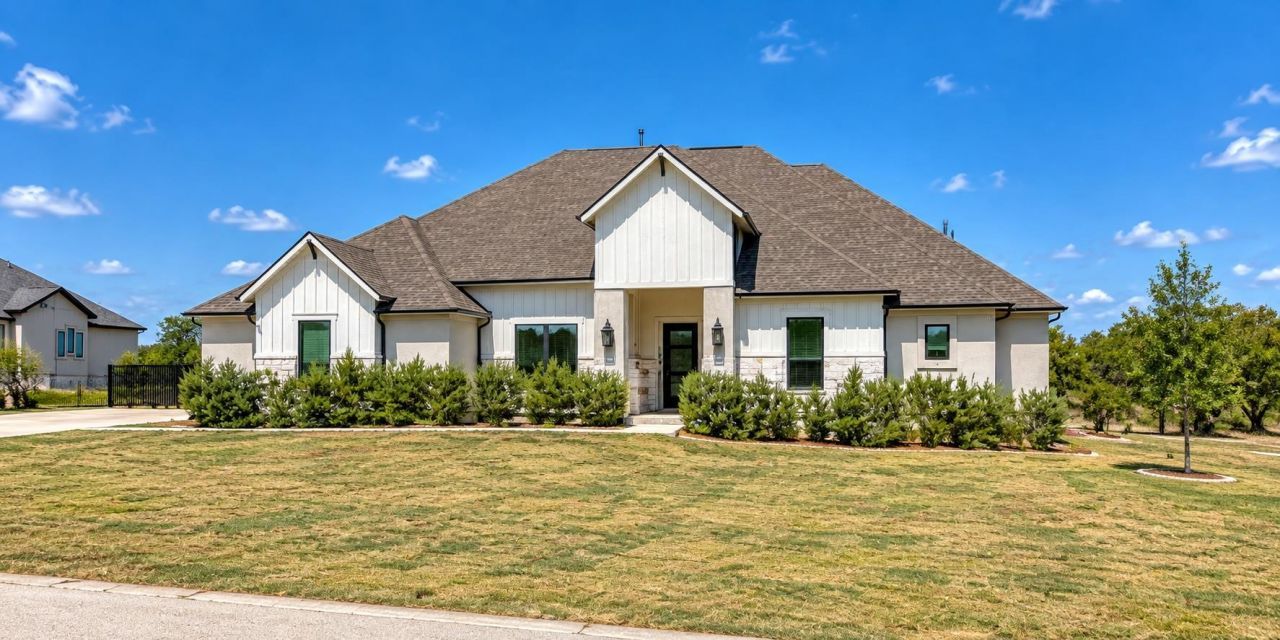
Luxury Hill Country living on 1 acre in gated Spicewood Trails! This beautiful home offers an incredible combination of privacy, space and resort-style amenities, including a large fenced backyard, heated pool & spa, covered patio and built-in outdoor kitchen with grill and sink. A spectacular wall of patio doors completely opens and folds into itself, creating a seamless connection between the indoor living space and backyard?perfect for entertaining.Inside, enjoy an open-concept layout, gas fireplace, large walk-in pantry, spacious laundry room with storage and over $30K in custom window treatments, including motorized blinds and custom curtains. Upstairs, a generous bonus loft offers a play/game area, separate media room, bedroom and full bath, providing an entire additional living space.The 3-car garage features epoxy flooring and dual mini-split A/C units. Additional upgrades include two large HVAC systems?one for each level?tankless water heater, water softener and whole-home water filtration system.For a little extra Hill Country charm, theres even a chicken coop with a sweet flock of hens producing blue, green, olive, brown and white eggs?the flock may convey by agreement.Enjoy the peaceful acreage lifestyle of Spicewood Trails, while remaining convenient to Lake Travis, Bee Cave and Lakeway.Available December 1st | $7,250/month. Call for additional details and lease terms.
Property Features
Property Type: Rental - Single Family
Cooling: Ceiling Fan(s), Central Air, Electric, Exhaust Fan, Hu
Fenced: Yes
Fireplaces: 1
Garage: 3 car attached
Heating: Central, ENERGY STAR Qualified Equipment, Exhaust Fa
Lot Size: 1.00 Acres
Roof Type: Fiberglass, Shingle
Year Built: 2021
Amenities
Bar
Ceiling Fan(s)
High Ceilings
Tray Ceiling(s)
Granite Counters
Quartz Counters
Crown Molding
Double Vanity
Dry Bar
Electric Dryer Hookup
French Doors
High Speed Internet
In-Law Floorplan
Interior Steps
Kitchen Island
Multiple Living Areas
Open Floorplan
Pantry
Primary Bedroom on Main
Recessed Lighting
Smart Thermostat
Soaking Tub
Storage
Walk-In Closet(s)
Washer Hookup
Wired for Data
Barbecue
Exterior Steps
Gas Grill
Lighting
Outdoor Grill
Private Yard
Feature Descriptions
Accessibility: Hand Rails, Accessible Stairway
Appliances: Bar Fridge, Cooktop, Dishwasher, Disposal, ENERGY STAR Qualified Appliances, Exhaust Fan, Gas Cooktop, Microwave, Double Oven, Propane Cooktop, RNGHD, Free-Standing Refrigerator, Stainless Steel Appliance(s), Tankless Water Heater, Wine Cooler
Area #: LW
Community Features: Clubhouse, Cluster Mailbox, Dog Park, High Speed Internet, Park, Pet Amenities, Playground, Street Lights, Underground Utilities
Days on Site: 4
Door Features: French Doors
Exterior: Brick, Frame, Glass, Blown-In Insulation, Radiant Barr
Fencimg: Back Yard, Fenced
Fireplace: Family Room, Gas
Flood Plain: No
Flooring: Carpet, Tile, Wood
Hot Tub: Yes
Laundry: Electric Dryer Hookup, Washer Hookup
Lot: Back Yard, Cleared, Front Yard, Gentle Sloping, Landscaped, Native Plants, Sprinkler - Automatic, Sprinkler - Back Yard, Sprinklers In Front, Sprinkler - In-ground, Sprinkler - Rain Sensor, Sprinkler - Side Yard, Many Trees, Views
Parcel#: 07936000000132000
Parking: Attached, Concrete, Driveway, Garage, Garage Door Opener, Garage Faces Side, Kitchen Level, Lighted, Oversized
Parking Notes: Attached, Concrete, Driveway, Garage, Garage Door Open
Patio/Porch: Covered, Front Porch, Porch, Rear Porch
Pets Allowed: Negotiable
Pool: Outdoor Pool, Pool/Spa Combo
Security: Carbon Monoxide Detector(s), Smoke Detector(s)
Sewer: Aerobic Septic, Engineered Septic, Septic Tank
Spa: Gunite, Heated, Hot Tub, In Ground
Special View Info: Trees/Woods
Swimming Pool: Yes
Utilities: Cable Available, Electricity Available, Electricity Connected, Internet-Fiber, Phone Available, Propane, Underground Utilities, Water Available, Water Connected
Water: Public
Window: Blinds, ENERGY STAR Qualified Windows, Screens, Solar Screens, Vinyl Windows
Local Schools
High School: Marble Falls
Middle School: Marble Falls
Elementary School: Spicewood (Marble Falls ISD)
School District: Marble Falls ISD
Listed By / Shown By
Listed By
Agency Name: Fruge Property Group
Agency Contact: (512) 578-9443
Shown By
Agent Name: Eric Recktenwald
Agent Phone: (512) 964-6100
Agency Title: Realty Capital City

104 Caleb Ct | MLS# 4792630
This property located at 104 Caleb Ct, Spicewood, TX 78669 is currently listed for rent with an asking price of $7,250 / Monthly. Caleb Ct is located within the Marble Falls ISD school district. Search Spicewood real estate on www.easywitheric.com today.