.png?1770754861)
BEDS4
BATHS2 full
SQUARE FEET2,483
MLS#9440006
STATUSActive
PROPERTY TYPEResidential - Single Family
SUBDIVISIONSunset Canyon
SCHOOLDripping Springs ISD
Property Description
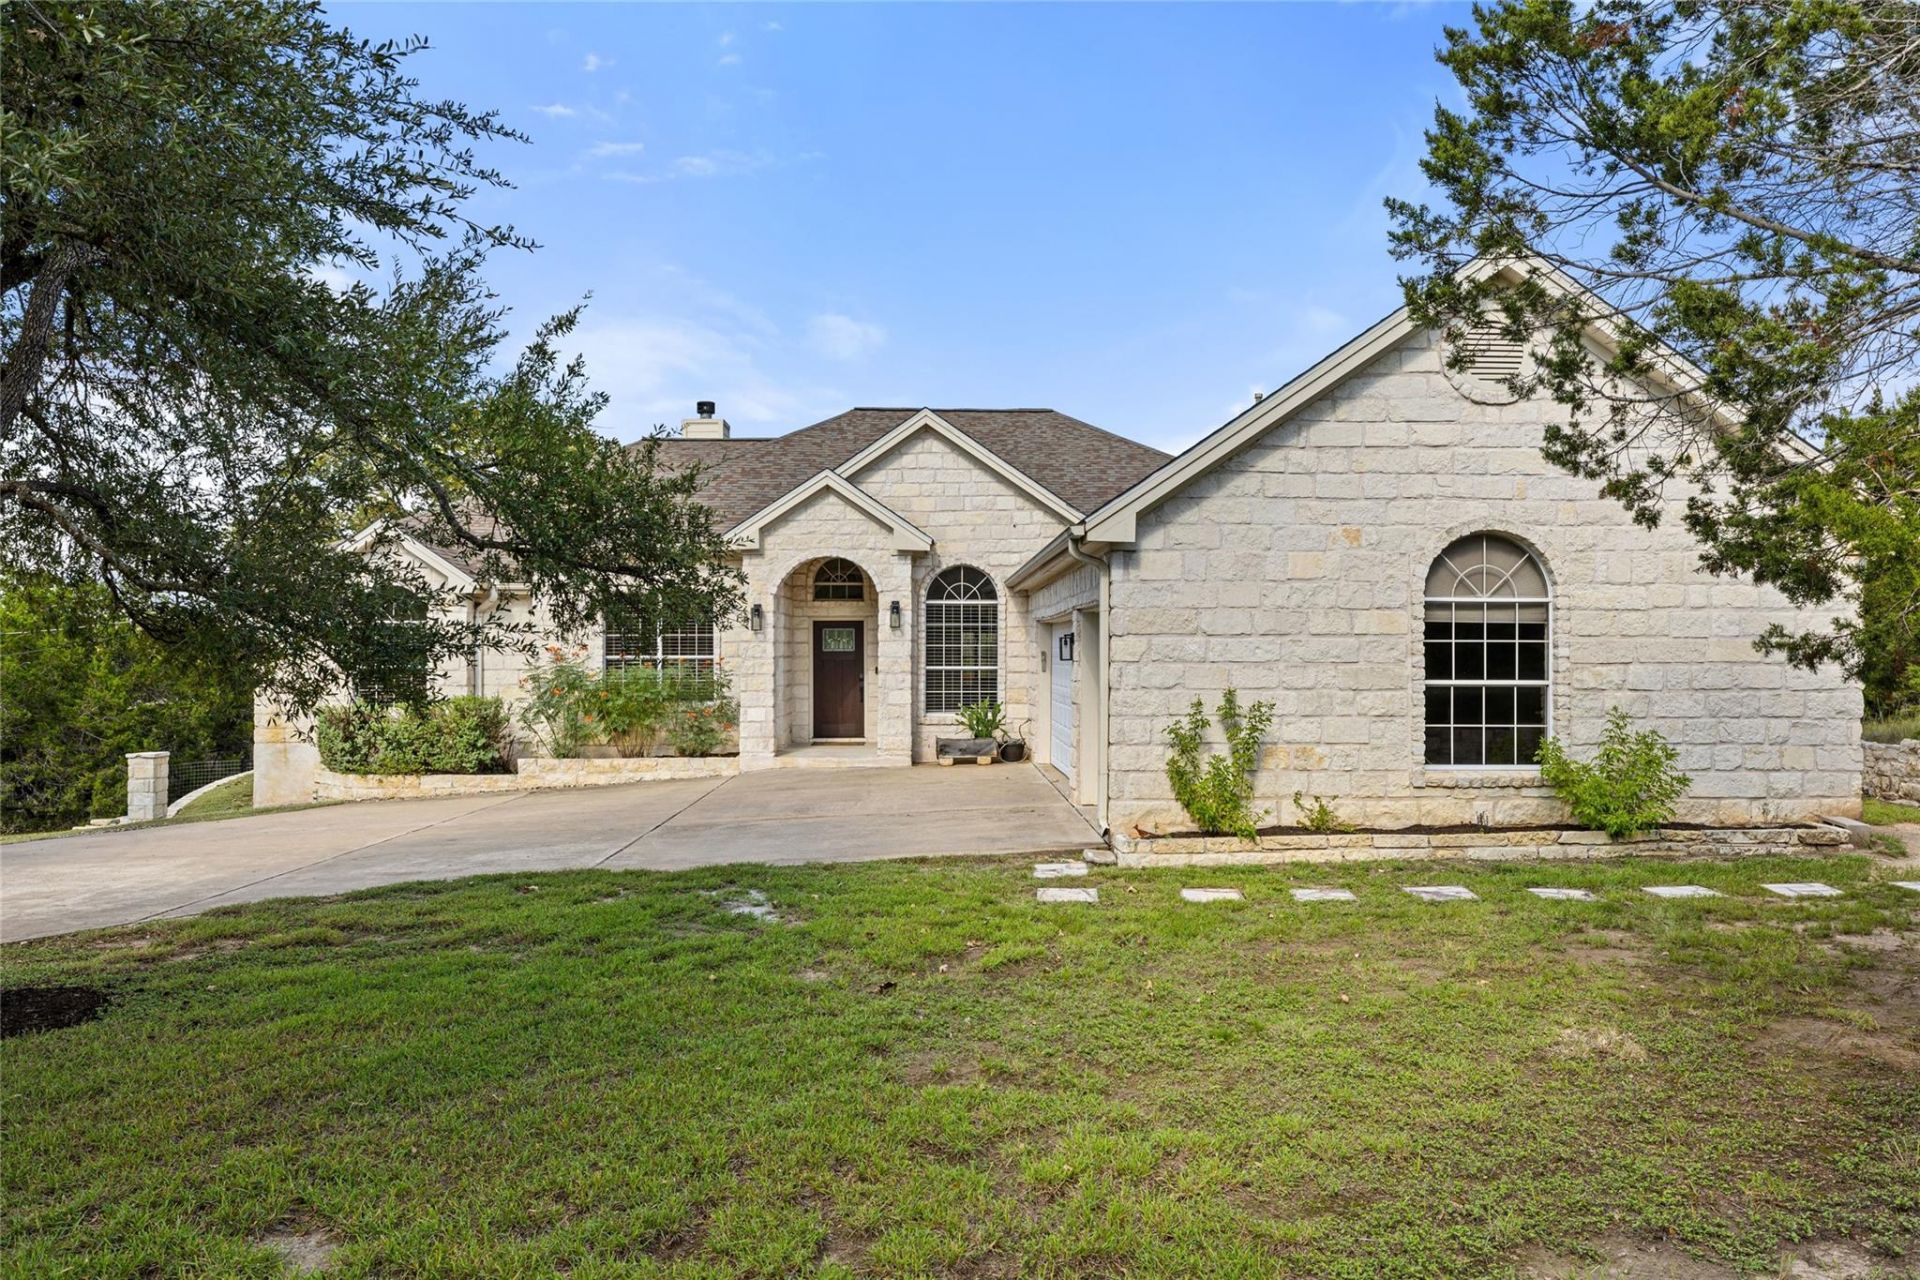
Beautiful single-story stone home on the north side of the highly sought-after Sunset Canyon community in Dripping Springs. Set on 1.9 private acres with a seasonal wet weather creek, this home blends Hill Country charm with modern updates. Recently refreshed with new flooring throughout, fresh interior paint, and a beautifully updated primary bath. The open floorplan offers 4 bedrooms, or 3 bedrooms plus an office, high tray ceilings, abundant natural light, and a spacious kitchen with granite countertops, stainless steel appliances, and reverse osmosis water filtration. The primary suite opens to an expansive back deck, ideal for relaxing or entertaining in total privacy. The 1.9-acre lot provides plenty of room for a pool, gardens, or future outdoor living spaces. Additional features include a 3-car garage, storage outbuilding, public water service plus a producing private well, and an HVAC system replaced 2022. Zoned to the highly acclaimed Dripping Springs ISD with convenient access to Highway 290 and Austin. This home offers the best of Hill Country living with space, comfort, privacy, and convenience.
Property Features
Property Type: Residential - Single Family
Cooling: Ceiling Fan(s), Central Air
Fireplaces: 1
Garage: 3 car attached
Heating: Central, Propane
Lot Size: 1.93 Acres
Roof Type: Composition, Shingle
Stories: 1.0
Taxes: $12,398
Year Built: 1998
Amenities
Bookcases
Breakfast Bar
Built-in Features
Ceiling Fan(s)
High Ceilings
Tray Ceiling(s)
Granite Counters
Double Vanity
Electric Dryer Hookup
Gas Dryer Hookup
Kitchen Island
Multiple Dining Areas
No Interior Steps
Open Floorplan
Pantry
Primary Bedroom on Main
Recessed Lighting
Sound System
Walk-In Closet(s)
Washer Hookup
Wired for Sound
Gutters Partial
Pest Tubes in Walls
Private Yard
Feature Descriptions
Appliances: Dishwasher, Disposal, Gas Cooktop, Microwave, Gas Water Heater
Area #: HD
Days on Site: 1
Exterior: Masonry â?? All Sides, Stone Veneer
Fencimg: Invisible
Fireplace: Family Room, Gas Log, Wood Burning
Flood Plain: No
Flooring: No Carpet, Tile, Wood
HOA Fee: $35/ Annually
Laundry: Electric Dryer Hookup, Gas Dryer Hookup, Washer Hookup
Lot: Back Yard, Private, Trees-Large (Over 40 Ft), Many Trees, Views
Parcel#: 1184750000353004
Parking: Additional Parking, Attached, Driveway, Garage, Garage Door Opener, Garage Faces Side
Parking Notes: Additional Parking, Attached, Driveway, Garage, Garage
Patio/Porch: Covered, Deck, Patio, Rear Porch
Security: Smoke Detector(s)
Sewer: Septic Tank
Special View Info: Hill Country, Trees/Woods
Utilities: Electricity Available, Propane, Water Connected
Water: Public, Well
Water Features: Dry/Seasonal
Window: Blinds, Skylight(s)
Local Schools
High School: Dripping Springs
Middle School: Dripping Springs Middle
Elementary School: Dripping Springs
School District: Dripping Springs ISD
Listed By / Shown By
Listed By
Agency Name: Compass RE Texas, LLC
Agency Phone: (512) 575-3644
Shown By
Agent Name: Eric Recktenwald
Agent Phone: (512) 964-6100
Agency Title: Realty Capital City

Estimate Your Payment
Estimated Payment
$ 2,893.40 per month $1,644.69 Principal & Interest $1,033.17 Property Tax $215.54 Homeowner's Insurance
1025 Sunset Canyon Dr N | MLS# 9440006
This single family home located at 1025 Sunset Canyon Dr N, Dripping Springs, TX 78620 is currently listed for sale with an asking price of $739,000. This property was built in 1998 and has 4 bedrooms and 2 full baths with 2483 sq. ft. Sunset Canyon Dr N is located in the Sunset Canyon subdivision within the Dripping Springs ISD school district. Search Sunset Canyon real estate on www.easywitheric.com today.