.png?1770754861)
BEDS3
BATHS2 full 1 partial
SQUARE FEET1,752
MLS#5773425
STATUSActive
PROPERTY TYPEResidential - Single Family
SUBDIVISIONGeorgian Fawnridge
SCHOOLAustin ISD
Property Description
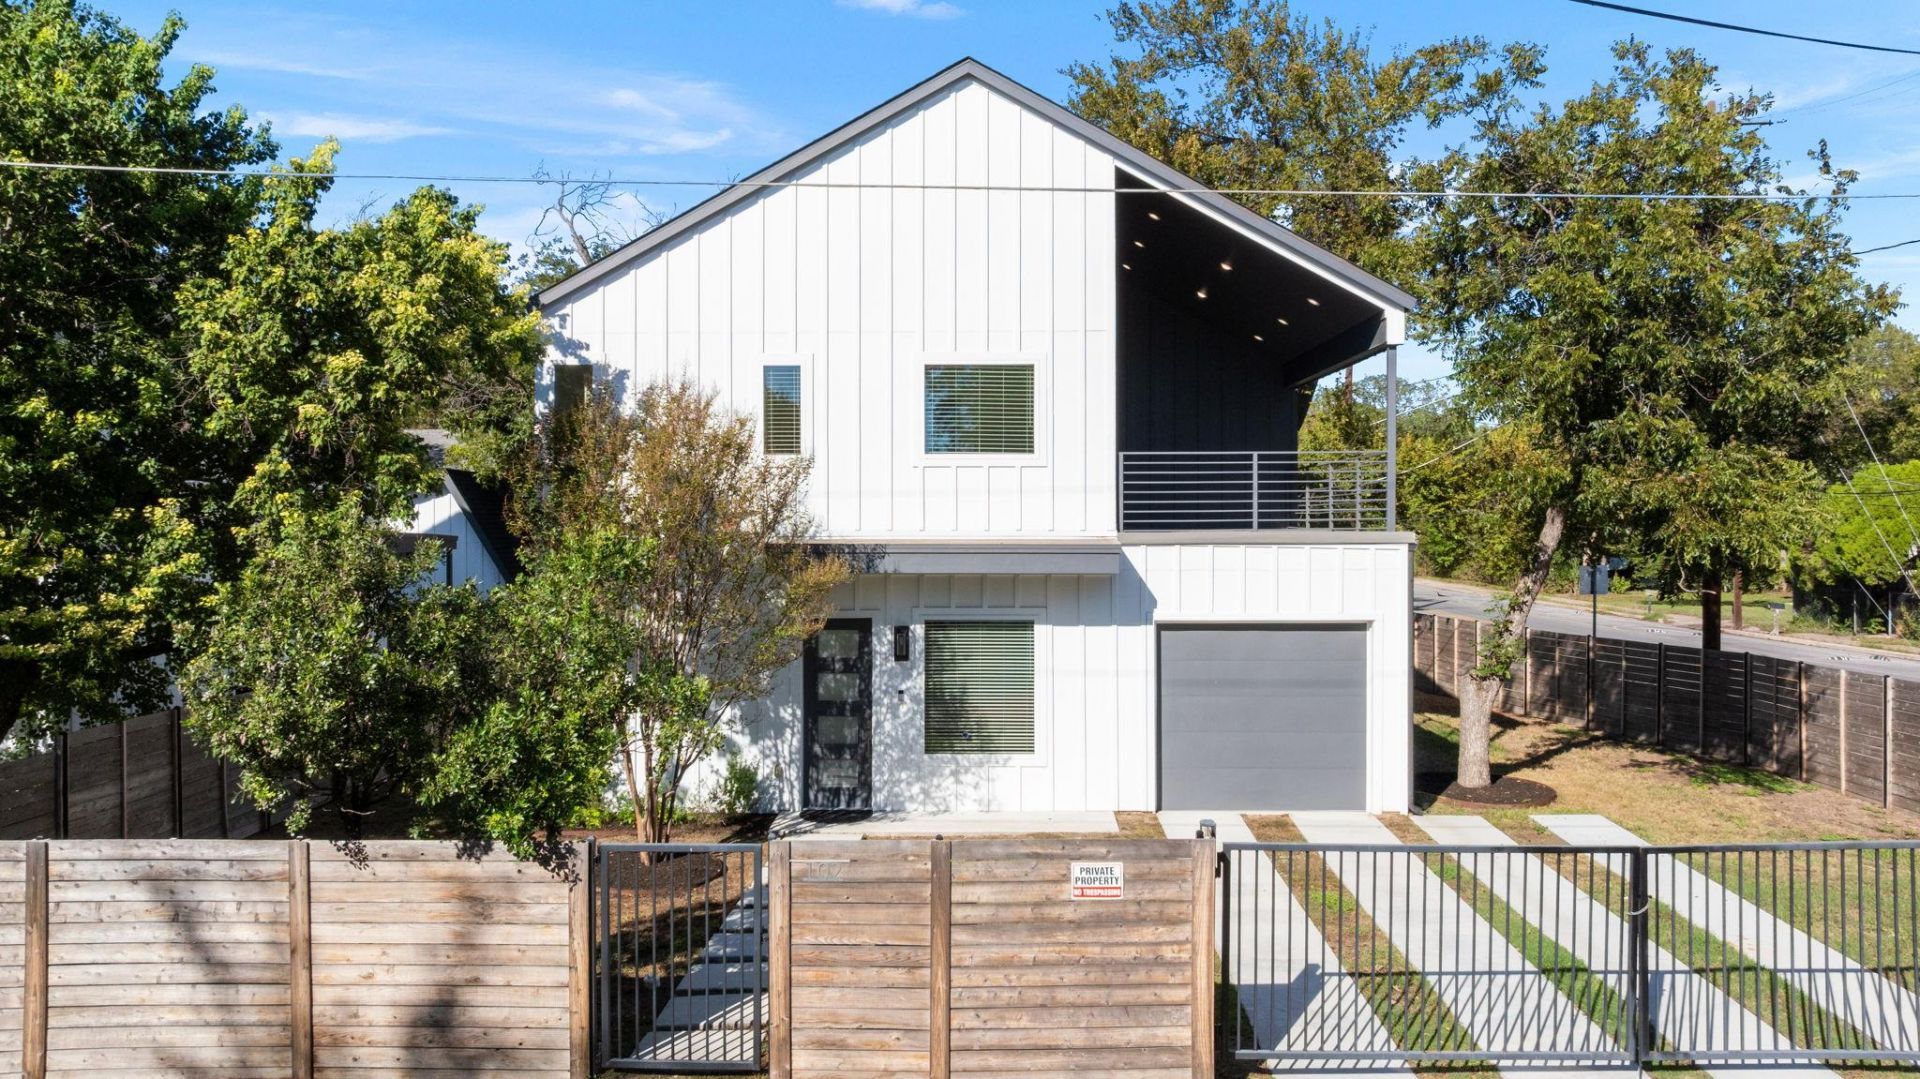
Like-new modern living in a gated North Austin community! Built in 2024 and lightly lived in, this two-story home offers 1,752 sq ft with 3 bedrooms and 2.5 baths on a private corner lot. Inside, 10-foot ceilings and a bright, open floor plan create an airy feel, with natural light across SPC wood-look flooring. The kitchen features crisp white cabinetry and quartz countertops, and Pella sliding doors open directly to the outdoors. Enjoy a wraparound private yard shaded by mature 30-foot trees, plus a 240 sq ft balcony for relaxing or entertaining. Gated parking adds privacy and peace of mind. Just minutes from The Domain, Q2 Stadium, The Arboretum, Balcones District Park and UT, this home pairs contemporary style with one of Austin's most convenient locations. Schedule your showing today!
Property Features
Property Type: Residential - Single Family
Cooling: Central Air
Garage: 1 car attached
Heating: Central, Natural Gas
Lot Size: 0.13 Acres
Roof Type: Shingle
Stories: 2.0
Taxes: $10,868
Year Built: 2024
Amenities
2 Primary Suites
Cedar Closet(s)
Quartz Counters
Double Vanity
Interior Steps
Kitchen Island
Open Floorplan
Pantry
Recessed Lighting
Smart Thermostat
Walk-In Closet(s)
Balcony
Gutters Partial
Private Entrance
Private Yard
Feature Descriptions
Appliances: Dishwasher, Disposal, ENERGY STAR Qualified Appliances, Microwave, Free-Standing Gas Range, Tankless Water Heater
Area #: 2N
Exterior: Frame, HardiPlank Type, Board & Batten Siding
Fencimg: Gate, Perimeter, Wood, Wrought Iron
Flood Plain: No
Flooring: Laminate, Tile
HOA Fee: $360/ Annually
Lot: Back Yard, Corner Lot, Front Yard, Landscaped, Level, Trees-Large (Over 40 Ft), Trees-Small (Under 20 Ft)
Parcel#: 02401701290000
Parking: Attached, Garage, Garage Door Opener, Garage Faces Front, Gated
Parking Notes: Attached, Garage, Garage Door Opener, Garage Faces Fr
Patio/Porch: Covered
Restrictions: Deed Restrictions
Security: Carbon Monoxide Detector(s), Smoke Detector(s)
Sewer: Public Sewer
Utilities: Electricity Connected, Natural Gas Connected, Sewer Connected, Water Connected
Water: Public
Window: Vinyl Windows
Local Schools
High School: Navarro Early College
Middle School: Webb
Elementary School: Barrington
School District: Austin ISD
Listed By / Shown By
Listed By
Agency Name: Century 21 Stribling Properties
Agency Phone: (512) 863-0021
Shown By
Agent Name: Eric Recktenwald
Agent Phone: (512) 964-6100
Agency Title: Realty Capital City

Estimate Your Payment
Estimated Payment
$ 2,413.49 per month $1,333.11 Principal & Interest $905.67 Property Tax $174.71 Homeowner's Insurance
102 W Fawnridge Dr | MLS# 5773425
This single family home located at 102 W Fawnridge Dr, Austin, TX 78753 is currently listed for sale with an asking price of $599,000. This property was built in 2024 and has 3 bedrooms and 2 full and 1 partial baths with 1752 sq. ft. W Fawnridge Dr is located in the Georgian Fawnridge subdivision within the Austin ISD school district. Search Georgian Fawnridge real estate on www.easywitheric.com today.