.png?1770754861)
BEDS3
BATHS2 full
SQUARE FEET1,637
MLS#6460916
STATUSActive
PROPERTY TYPERental - Single Family
SUBDIVISIONWoodland Village Anderson Mill
SCHOOLRound Rock ISD
Property Description
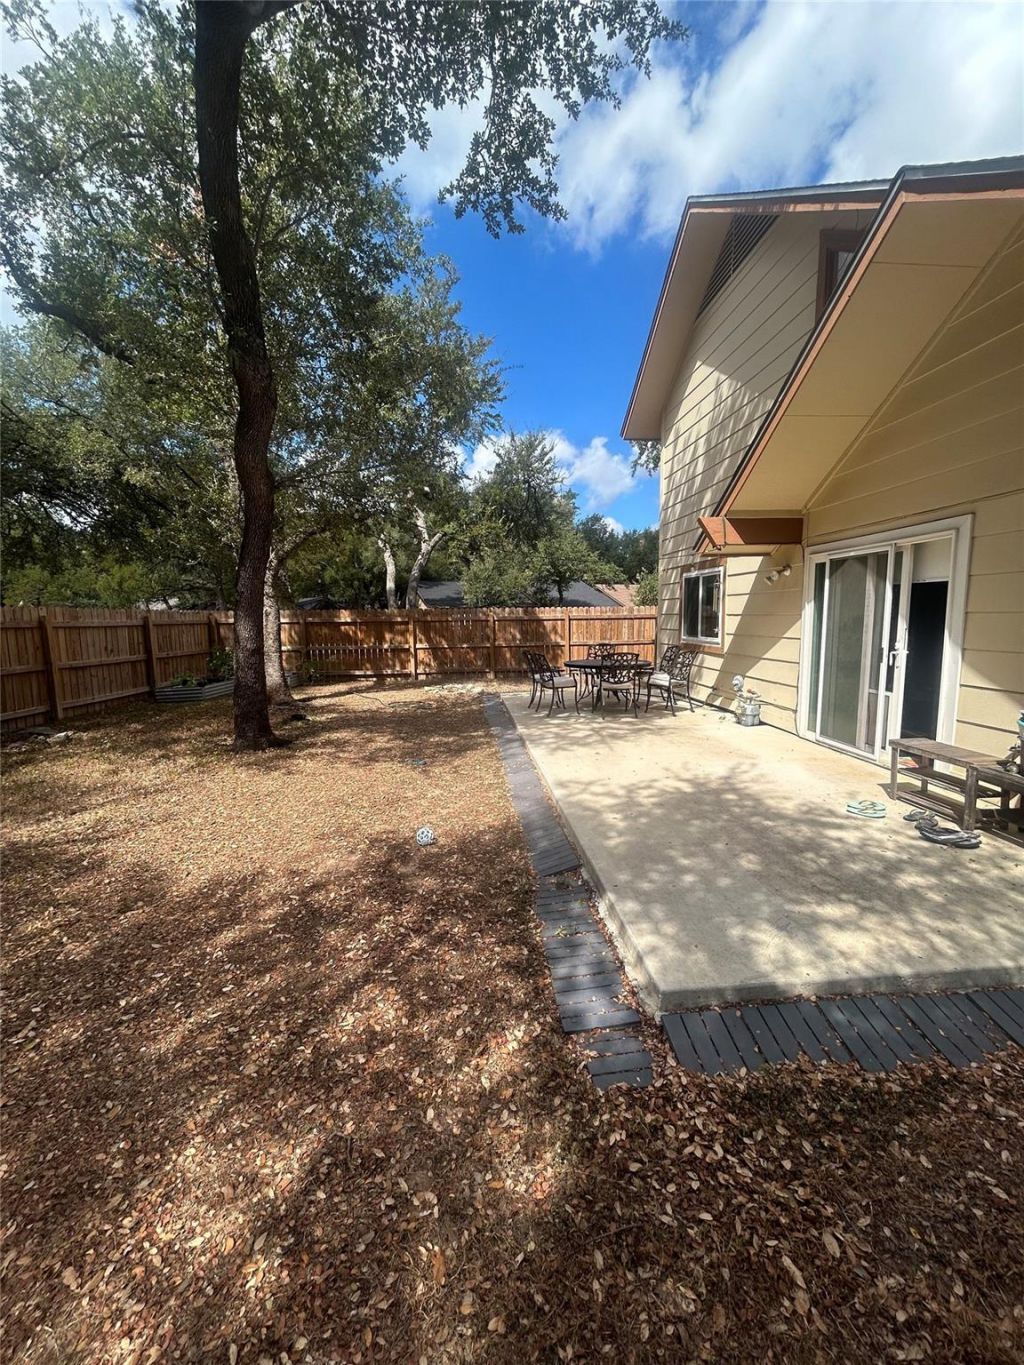
Available November 1! Charming 3-bedroom, 2-bath home situated on a cul-de-sac corner lot in Woodland Village of Anderson Mill. The home features a soaring high-ceiling living area with a striking raised-hearth limestone fireplace, abundant natural light, and wood flooring. The spacious primary bedroom is located upstairs and includes a sitting or exercise area, walk-in closet, and bath with granite vanity. Two additional bedrooms and a full bath are located downstairs. The kitchen features granite countertops, stainless steel appliances, microwave, refrigerator, and a convenient pass-through to the living area. Washer and dryer are also included. Recent improvements include new fencing and backyard updates. Additional features include triple-pane energy-efficient windows, a private fenced backyard, 2-car garage, and EV charger. Neighborhood amenities include a pool, playground, dog park, sport courts, tennis courts, and trails. Convenient access to shopping, dining, major employers, and Round Rock ISD schools.
Property Features
Property Type: Rental - Single Family
Cooling: Ceiling Fan(s), Central Air, ENERGY STAR Qualified E
Fireplaces: 1
Garage: 2
Heating: Central, Fireplace(s), Natural Gas
Lot Size: 0.18 Acres
Roof Type: Composition
Stories: 2.0
Year Built: 1976
Amenities
Bookcases
Ceiling Fan(s)
High Ceilings
Granite Counters
Electric Dryer Hookup
Gas Dryer Hookup
Eat-in Kitchen
Entrance Foyer
In-Law Floorplan
Interior Steps
Track Lighting
Walk-In Closet(s)
Washer Hookup
Electric Car Plug-in
No Exterior Steps
Feature Descriptions
Appliances: Dishwasher, Dryer, Gas Range, Microwave, Range, Refrigerator, Stainless Steel Appliance(s), Washer
Area #: NW
Community Features: Dog Park, Park, Pet Amenities, Picnic Area, Playground, Pool, Sidewalks, Sport Court(s)/Facility, Street Lights, Trash Pickup - Door to Door
Days on Site: 8
Exterior: Wood Siding, Stone
Fencimg: Back Yard, Privacy, Wood
Fireplace: Gas Starter, Great Room, Raised Hearth, Stone, Wood Burning
Flood Plain: No
Flooring: Carpet, Tile, Wood
Laundry: Electric Dryer Hookup, Gas Dryer Hookup, Washer Hookup
Lot: Back Yard, City Lot, Corner Lot, Cul-De-Sac, Curbs, Front Yard, Public Maintained Road, Trees-Large (Over 40 Ft), Many Trees
Lot Dimensions: 93' x 127'
Parcel#: 165920000D0003
Parking: Door-Single, Driveway, Electric Vehicle Charging Station(s), Garage, Garage Faces Side
Parking Notes: Door-Single, Driveway, Electric Vehicle Charging Sta
Patio/Porch: Patio
Pets Allowed: Cats OK, Dogs OK, Small Dogs, Medium Dogs, Number Limit, Size Limit, Breed Restrictions, Negotiable
Security: Smoke Detector(s)
Sewer: Public Sewer
Special View Info: Trees/Woods
Utilities: Electricity Connected, Natural Gas Connected, Water Connected
Water: Public
Window: Triple Pane Windows, Window Treatments
Local Schools
High School: Westwood
Middle School: Noel Grisham
Elementary School: Anderson Mill
School District: Round Rock ISD
Listed By / Shown By
Listed By
Agency Name: Desai Real Estate, LLC
Agency Contact: (512) 466-6308
Shown By
Agent Name: Eric Recktenwald
Agent Phone: (512) 964-6100
Agency Title: Realty Capital City

10007 Blue Martin Dr | MLS# 6460916
This property located at 10007 Blue Martin Dr, Austin, TX 78750 is currently listed for rent with an asking price of $2,100 / Monthly. Blue Martin Dr is located within the Round Rock ISD school district. Search Austin real estate on www.easywitheric.com today.