.png?1770754861)
BEDS3
BATHS2 full
SQUARE FEET1,465
MLS#3285978
STATUSActive
PROPERTY TYPEResidential - Single Family
SUBDIVISIONSanta Rita Ranch South
SCHOOLLiberty Hill ISD
Property Description
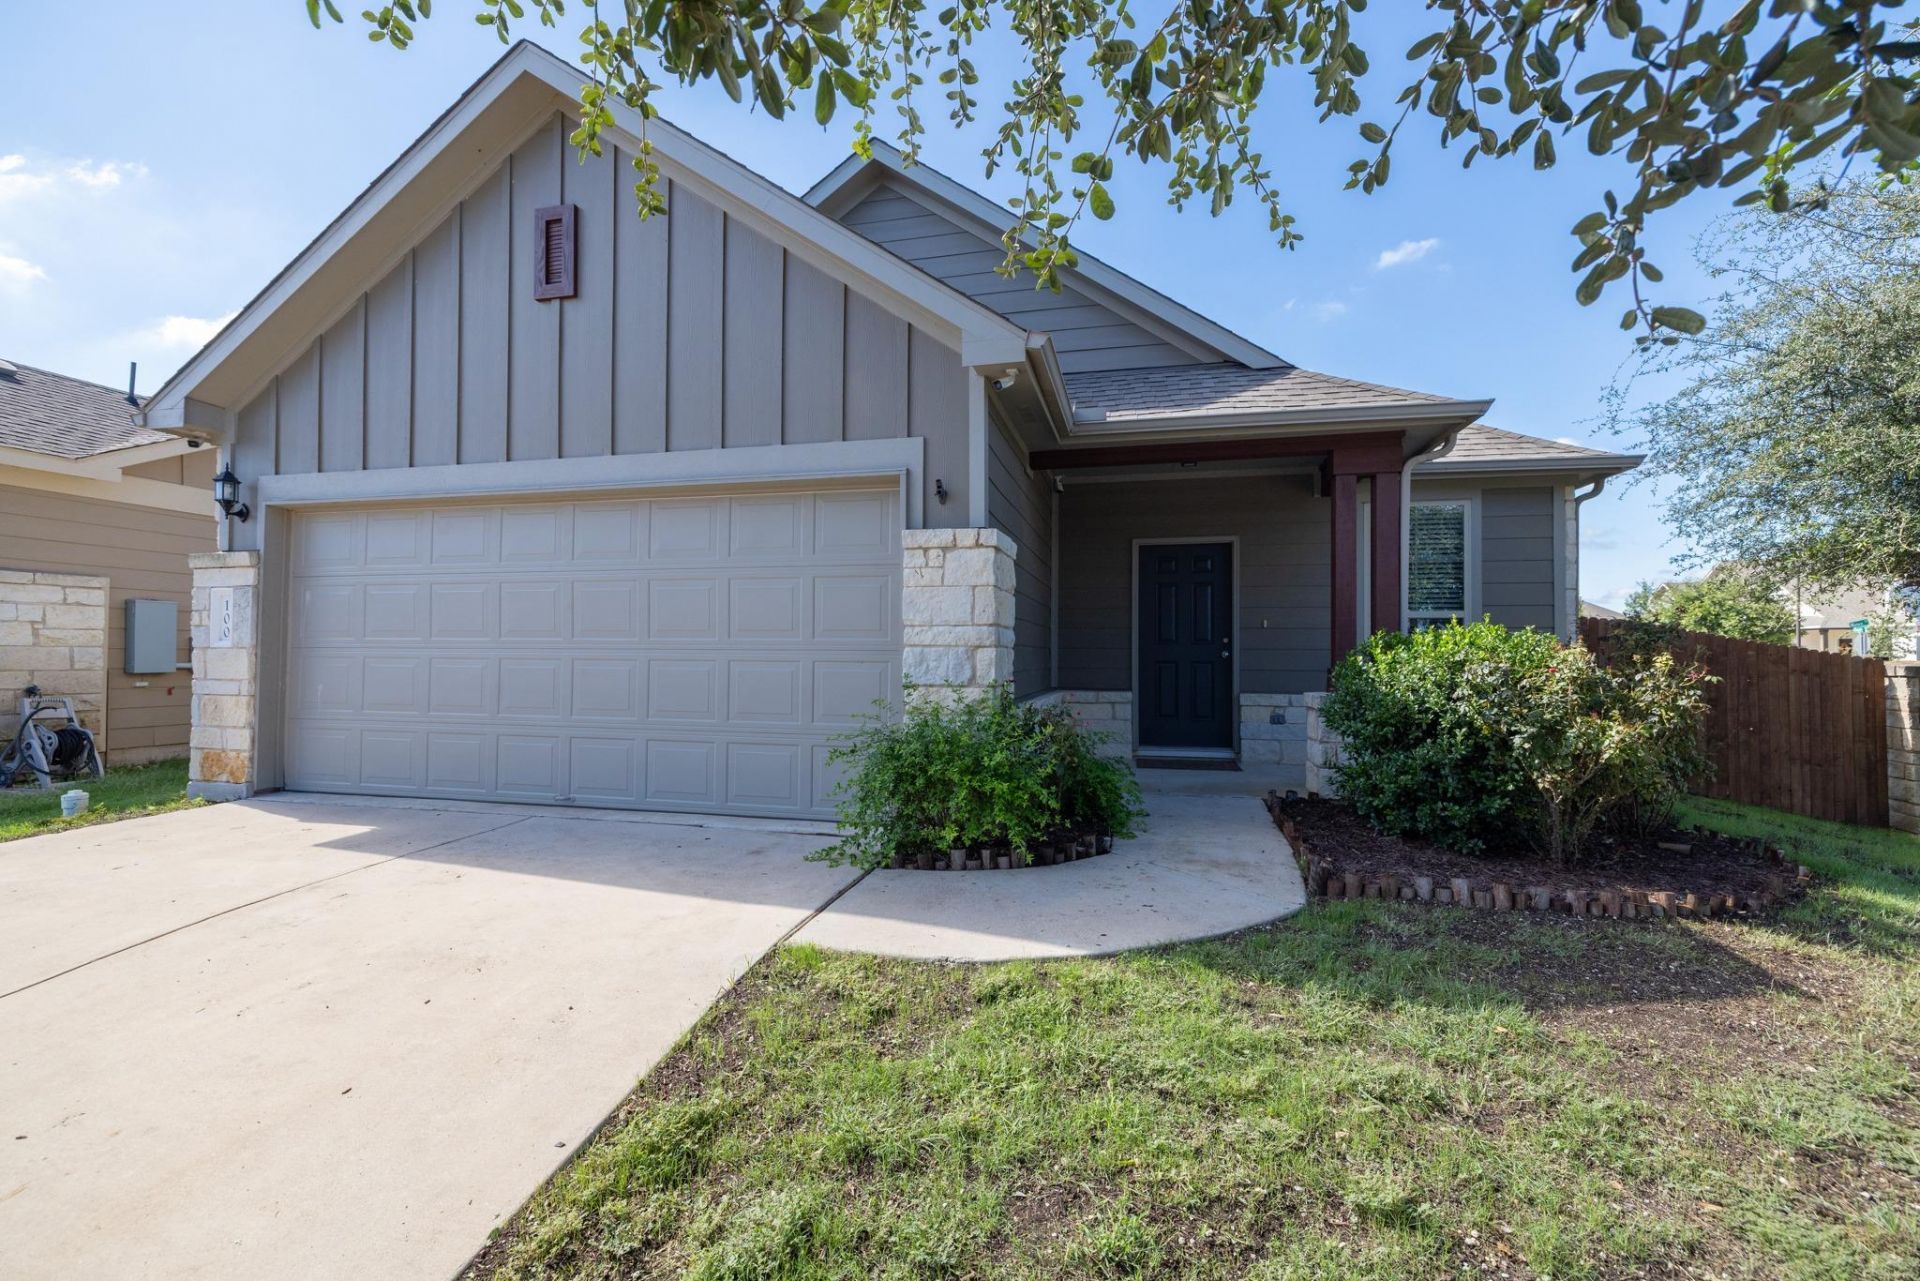
Welcome to 100 Normal School Way, a well-maintained 3-bedroom, 2-bath home located in the highly desirable Santa Rita Ranch community. Built in 2018, this single-story home offers approximately 1,465 square feet of comfortable living space with a functional, open layout designed for everyday living and entertaining. The spacious living area flows easily into the kitchen and dining space, creating an inviting central gathering area. The primary suite offers a private retreat with an ensuite bath, while two additional bedrooms provide flexibility for guests, a home office, or additional living space. An attached garage provides convenient parking and storage. Residents of Santa Rita Ranch enjoy access to an impressive collection of neighborhood amenities, including resort-style pools, parks, playgrounds, walking trails, fitness and recreation areas, and community events throughout the year. The home is also conveniently located near neighborhood schools, shopping, dining, and major roadways serving Liberty Hill, Georgetown, and the surrounding area. Enjoy the convenience of a newer home in one of the area's most popular master-planned communities.
Property Features
Property Type: Residential - Single Family
Cooling: Ceiling Fan(s), Central Air
Fenced: Yes
Garage: 2
Heating: Central
Lot Size: 0.16 Acres
Roof Type: Composition, Tile
Stories: 1.0
Taxes: $6,014
Year Built: 2018
Amenities
Breakfast Bar
Ceiling Fan(s)
Granite Counters
High Speed Internet
Kitchen Island
Open Floorplan
Pantry
Primary Bedroom on Main
Walk-In Closet(s)
Washer Hookup
See Remarks
Feature Descriptions
Appliances: Dishwasher, Disposal, Electric Range, Exhaust Fan, Microwave, Oven, Self Cleaning Oven
Area #: LH
Community Features: BBQ Pit/Grill, Clubhouse, Cluster Mailbox, Fitness Center, Park, Playground, Pool
Days on Site: 3
Exterior: HardiPlank Type, Stone
Fencimg: Back Yard, Fenced, Gate, Wood
Flood Plain: No
Flooring: Carpet, Tile
HOA Fee: $116/ Monthly
Laundry: Washer Hookup
Lot: Corner Lot, Sprinkler - Back Yard, Sprinklers In Front, Trees-Small (Under 20 Ft)
Parcel#: 15462913HH0001
Parking: Garage Door Opener, Garage Faces Front
Parking Notes: Garage Door Opener, Garage Faces Front
Patio/Porch: Covered, Patio, Rear Porch
Restrictions: City Restrictions, Deed Restrictions
Security: Prewired
Sewer: Municipal Utility District (MUD)
Utilities: Electricity Connected, Phone Available, Sewer Connected, Water Connected
Water: Municipal Utility District (MUD)
Window: Insulated Windows
Local Schools
High School: Legacy Ranch
Middle School: Legacy Ranch
Elementary School: Santa Rita
School District: Liberty Hill ISD
Listed By / Shown By
Listed By
Agency Name: Keller Williams Realty Lone St
Agency Contact: (512) 657-4750
Shown By
Agent Name: Eric Recktenwald
Agent Phone: (512) 964-6100
Agency Title: Realty Capital City

Estimate Your Payment
Estimated Payment
$ 1,294.10 per month $701.05 Principal & Interest $501.17 Property Tax $91.88 Homeowner's Insurance
100 Normal School Way | MLS# 3285978
This single family home located at 100 Normal School Way, Liberty Hill, TX 78642 is currently listed for sale with an asking price of $315,000. This property was built in 2018 and has 3 bedrooms and 2 full baths with 1465 sq. ft. Normal School Way is located in the Santa Rita Ranch South subdivision within the Liberty Hill ISD school district. Search Santa Rita Ranch South real estate on www.easywitheric.com today.